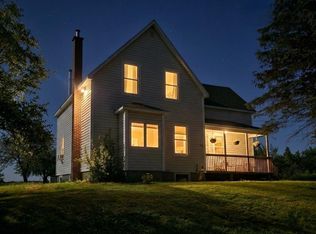
Welcome to this charming home with gorgeous upgrades including new kitchen with appliances, two large full bathrooms, a 24' x 26' heated and wired garage and newly installed vinyl plank flooring in June 2026. The sprawling property has the rear portion fenced with black chain link that includes the garage. The back yard has had professionally installed retaining work done as well. Beyond the back gate is also a small shed that is included. Beautiful original hardwood flooring on the main level, newly painted throughout. Large windows keep this home full of natural light and each window has nice quality coverings for when you want a little less light coming in. Super dry basement with high ceilings and a cold storage room
Under contract
C$340,000
1745 Victoria St, Westville, NS B0K 2A0
3beds
1,786sqft
Single Family Residence
Built in ----
0.92 Acres Lot
$-- Zestimate®
C$190/sqft
C$-- HOA
What's special
- 31 days |
- 87 |
- 9 |
Zillow last checked:
Listing updated:
Listed by:
Lisa Fulton,
RE/MAX Nova Brokerage
Source: NSAR,MLS®#: 202617067 Originating MLS®#: Nova Scotia Association of REALTORS®
Originating MLS®#: Nova Scotia Association of REALTORS®Facts & features
Interior
Bedrooms & bathrooms
- Bedrooms: 3
- Bathrooms: 2
- Full bathrooms: 2
- Main level bathrooms: 1
Bedroom
- Level: Second
- Area: 226.15
- Dimensions: 16.25 x 13.92
Bedroom 1
- Level: Second
- Area: 159
- Dimensions: 13.25 x 12
Bathroom
- Level: Main
- Area: 79.17
- Dimensions: 12.67 x 6.25
Bathroom 1
- Level: Second
- Area: 95.63
- Dimensions: 7.08 x 13.5
Dining room
- Level: Main
- Length: 15.33
Kitchen
- Level: Main
- Area: 194.44
- Dimensions: 14.58 x 13.33
Living room
- Level: Main
- Area: 194.22
- Dimensions: 15.33 x 12.67
Heating
- Forced Air, Furnace, Heat Pump -Ductless
Cooling
- Ductless
Appliances
- Included: Oven, Range, Dishwasher, Dryer, Washer, Microwave, Refrigerator
- Laundry: Laundry Room
Features
- High Speed Internet
- Flooring: Ceramic Tile, Hardwood
- Basement: Full
Interior area
- Total structure area: 1,786
- Total interior livable area: 1,786 sqft
- Finished area above ground: 1,786
Video & virtual tour
Property
Parking
- Total spaces: 2
- Parking features: Detached, Double, Heated Garage, Wired, Gravel, Parking Spaces(s)
- Garage spaces: 2
- Details: Parking Details(Gravel, Gated), Garage Details(26' X 24' Wired, Heated, Concrete Floor, Automatic Double Garage Door)
Features
- Levels: 2 Storey
- Stories: 2
- Patio & porch: Deck
- Fencing: Partial
Lot
- Size: 0.92 Acres
- Features: Partial Landscaped, Level, 0.5 to 0.99 Acres, Near Public Transit
Details
- Additional structures: Shed(s)
- Parcel number: 01010974
- Zoning: res
- Other equipment: Air Exchanger, No Rental Equipment
Construction
Type & style
- Home type: SingleFamily
- Property subtype: Single Family Residence
Materials
- Vinyl Siding
- Roof: Asphalt
Condition
- New construction: No
Utilities & green energy
- Gas: Oil
- Sewer: Municipal
- Water: Municipal
- Utilities for property: Cable Connected, Electricity Connected, Phone Connected, Electric
Community & HOA
Community
- Features: Golf, Park, Playground, Recreation Center, School Bus Service, Shopping, Marina, Place of Worship, Beach
Location
- Region: Westville
Financial & listing details
- Price per square foot: C$190/sqft
- Tax assessed value: C$237,000
- Price range: C$340K - C$340K
- Date on market: 7/9/2026
- Inclusions: Appliances
- Ownership: Freehold
- Electric utility on property: Yes
L
Lisa Fulton
(902) 759-6626
By pressing Contact Agent, you agree that the real estate professional identified above may call/text you about your search, which may involve use of automated means and pre-recorded/artificial voices. You don't need to consent as a condition of buying any property, goods, or services. Message/data rates may apply. You also agree to our Terms of Use. Zillow does not endorse any real estate professionals. We may share information about your recent and future site activity with your agent to help them understand what you're looking for in a home.
Price history
| Date | Event | Price |
|---|---|---|
| 8/7/2026 | Contingent | C$340,000C$190/sqft |
Source:  NSAR #202617067 Report a problem NSAR #202617067 Report a problem | ||
| 7/9/2026 | Listed for sale | C$340,000C$190/sqft |
Source: NSAR #202617067 Report a problem | ||
Public tax history
| Year | Property taxes | Tax assessment |
|---|---|---|
| 2019 | -- | C$100,600 |
Climate risks
Neighborhood: B0K
Nearby schools
GreatSchools rating
No schools nearby
We couldn't find any schools near this home.
Schools provided by the listing agent
- Elementary: Walter Duggan Consolidated School
- High: Northumberland Regional High School
Source: NSAR. This data may not be complete. We recommend contacting the local school district to confirm school assignments for this home.
- C$235,9005 bd2 ba3k sqft1755 Victoria St, Westville, NS B0K2A0Off Market
- C$38,2002 bd1 ba672 sqft1735 Victoria St, Westville, NS B0K2A0Off Market
- C$41,1002 bd1 ba660 sqft1750 Victoria St, Westville, NS B0K2A0Off Market
- C$79,8002 bd1 ba937 sqft1744 Victoria St, Westville, NS B0K2A0Off Market
- C$100,7003 bd2 ba1.5k sqft1736 Victoria St, Westville, NS B0K2A0Off Market
- C$60,1002 bd2 ba1.1k sqft1727 Victoria St, Westville, NS B0K2A0Off Market
- C$74,3004 bd1 ba1.4k sqft1760 Victoria St, Westville, NS B0K2A0Off Market
- C$55,3003 bd2 ba1.5k sqft1728 Victoria St, Westville, NS B0K2A0Off Market
Similar homes
- C$359,9003 bd2 ba1.4k sqft2661 Foxbrook Rd, Westville, NS B0K 2A0For Sale
 MLS ID #202604522, Mary Brown, Keller Williams Select Realty (Truro) Brokerage. NSAR
 - C$389,9003 bd2 ba1.7k sqft1925 Gregorys Ln, Westville, NS B0K 2A0For Sale
 MLS ID #202614311, Amanda Brophy, Results Realty Atlantic Inc. Brokerage. NSAR
 - C$297,8003 bd1 ba2k sqft1616 N Main St, Westville, NS B0K 2A0For Sale
 MLS ID #202616005, Raylene Garby, Royal LePage Atlantic(Stellarton) Brokerage. NSAR
 - C$344,9004 bd1 ba1.5k sqft1668 Mackay St, Westville, NS B0K 2A0For Sale
 MLS ID #202602471, Gail Richard, Results Realty Atlantic Inc. Brokerage. NSAR
 - C$339,0003 bd1 ba1.6k sqft15 Terrace Ave, Stellarton, NS B0K 1S0For SaleMLS ID #202619568, Lauren Daley, Royal LePage Atlantic(Stellarton) Brokerage. NSAR
- C$389,0003 bd2 ba1.5k sqft2161 Spring Garden Rd, Westville, NS B0K 2A0For SaleMLS ID #202604552, Mary Brown, Keller Williams Select Realty (Truro) Brokerage. NSAR
- C$499,0004 bd2 ba2.1k sqft1637 N Main St, Westville, NS B0K 2A0For SaleMLS ID #202618272, AJ Johnson, RE/MAX Fairlane Realty Brokerage. NSAR
- C$179,0003 bd2 ba1.6k sqft1691 Office St, Westville, NS B0K 2A0For SaleMLS ID #202617020, Tabatha Lane, Blinkhorn Real Estate Ltd. Brokerage. NSAR
- C$329,0004 bd2 ba1.9k sqft23 Marie St, Stellarton, NS B2H 5H4For SaleMLS ID #202618868, David MacIvor, J.F. MacIvor Properties Brokerage. NSAR
- C$344,9004 bd2 ba1.8k sqft4727 Stellarton Trafalgar Rd, Hopewell, NS B0K 1C0For SaleMLS ID #202618666, Lori Macdonald, Blinkhorn Real Estate Ltd. Brokerage. NSAR
- C$199,5003 bd2 ba1.6k sqft2080 College St, Westville, NS B0K 2A0For SaleMLS ID #202616520, Colin MacKinnon, Viewpoint Realty Services Inc. (Pictou) Brokerage. NSAR
- C$325,0003 bd2 ba1.2k sqft47 High St, Trenton, NS B0K 1X0For SaleMLS ID #202616348, Aaron Millen, Turning Point Real Estate Limited Brokerage. NSAR
- C$269,9003 bd2 ba1.3k sqft38 Saint Bernard St, Stellarton, NS B2H 5J4For SaleMLS ID #202619770, Sherry Blinkhorn, Blinkhorn Real Estate Ltd. Brokerage. NSAR
- C$369,0003 bd2 ba1.9k sqft125 Oxford St, Stellarton, NS B0K 1S0For SaleMLS ID #202615407, Kelly Stinson, Blinkhorn Real Estate Ltd. Brokerage. NSAR
- C$350,0002 bd2 ba1.8k sqft39 Munroe Avenue Ext, Pictou, NS B2H 5C6For SaleMLS ID #202612714, Aaron Millen, Turning Point Real Estate Limited Brokerage. NSAR
- C$375,0003 bd3 ba1.6k sqft50 Eighth Street Ext, Trenton, NS B0K 1X0For SaleMLS ID #202619917, Kelly Stinson, Blinkhorn Real Estate Ltd. Brokerage. NSAR
- C$395,0003 bd2 ba2.3k sqft3051 W River Rd E, Pictou, NS B0K 1B0For SaleMLS ID #202619566, Colin MacKinnon, Viewpoint Realty Services Inc. (Pictou) Brokerage. NSAR
- C$414,9003 bd2 ba1.8k sqft981 Foxbrook Rd, Pictou, NS B0K 1S0For SaleMLS ID #202615116, Chris Sharpe, Blinkhorn Real Estate Ltd. Brokerage. NSAR
- C$374,9903 bd1 ba1k sqft1469 Loch Broom Loop, Pictou, NS B0K 2A0For SaleMLS ID #202604897, Andrew Fraser, Viewpoint Realty Services Inc. (Pictou) Brokerage. NSAR
- C$369,0003 bd2 ba1.2k sqft188 Shore Rd, Sutherlands River, NS B0K 1G0For SaleMLS ID #202619606, Elizabeth (Liz) MacFarlane, Royal LePage Atlantic(Stellarton) Brokerage. NSAR
