Beautifully Upgraded West Side Home Welcome to a truly exceptional home in the highly sought-after West Side of New Glasgow, where timeless charm meets modern comfort. Thoughtfully upgraded and beautifully maintained, this move-in-ready property offers the perfect blend of elegance, functionality, and everyday convenience. From the moment you arrive, the home's inviting character is evident. Major improvements include new roofing and siding, an upgraded oil furnace, a new fibreglass oil tank, maintenance free composite decking, and large Kohler windows that fill the interior with beautiful natural light. Inside, a brand-new kitchen and flooring create a fresh, stylish living environment ready for you to enjoy. The home's elegant spa-inspired bathroom provides a private retreat at the end of the day, featuring a luxurious soaker tub, multi-jet shower, and electric fireplace. It's the perfect place to relax and unwind. Outdoor living is equally inviting. The covered front verandah offers a charming space to enjoy your morning coffee, while the private rear deck provides a wonderful setting for entertaining, relaxing, or simply enjoying the outdoors. A paved driveway adds year-round convenience and easy access to the home. Ideally located just minutes from downtown New Glasgow, shopping, amenities, recreation facilities, walking trails, and in close proximity to the Northumberland Shore and Melmerby Beach, this property places everything you need close to home while offering the established neighbourhood feel that makes the West Side so desirable. Beautifully upgraded. Exceptionally inviting. Ideally located. If you've been waiting for the opportunity to own a special home in one of New Glasgow's most desirable areas, this West Side gem is ready to welcome you home.
For sale
C$399,900
236 Abercrombie Rd, New Glasgow, NS B2H 1K8
3beds
1,775sqft
Single Family Residence
Built in 1911
10,123 Square Feet Lot
$-- Zestimate®
C$225/sqft
C$-- HOA
What's special
New roofingUpgraded oil furnaceMaintenance free composite deckingBrand-new kitchenElegant spa-inspired bathroomLuxurious soaker tubMulti-jet shower
- 192 days
- 23
- 2
Zillow last checked:
Listing updated:
Listed by:
Steven Wark,
Keller Williams Select Realty (Truro) Brokerage,
CRT Marquis,
Keller Williams Select Realty
Source: NSAR,MLS®#: 202606154 Originating MLS®#: Nova Scotia Association of REALTORS®
Originating MLS®#: Nova Scotia Association of REALTORS®Facts & features
Interior
Bedrooms & bathrooms
- Bedrooms: 3
- Bathrooms: 3
- Full bathrooms: 2
- 1/2 bathrooms: 1
Bedroom
- Level: Second
- Area: 81.75
- Dimensions: 9 x 9.08
Bedroom 1
- Level: Second
- Area: 130.57
- Dimensions: 13.17 x 9.92
Bathroom
- Level: Second
- Area: 54.08
- Dimensions: 9.83 x 5.5
Bathroom 1
- Level: Third
- Area: 240.06
- Dimensions: 19.33 x 12.42
Dining room
- Level: Main
- Area: 154.17
- Dimensions: 12.33 x 12.5
Kitchen
- Level: Main
- Area: 175.31
- Dimensions: 12.75 x 13.75
Living room
- Level: Main
- Area: 173.02
- Dimensions: 13.75 x 12.58
Heating
- Furnace, Hot Water, Radiator
Appliances
- Included: Electric Range, Dishwasher, Dryer - Electric, Washer, Refrigerator
- Laundry: Laundry Room
Features
- Ensuite Bath, High Speed Internet
- Flooring: Ceramic Tile, Hardwood, Laminate
- Basement: Full,Unfinished
- Has fireplace: Yes
- Fireplace features: Electric
Interior area
- Total structure area: 1,775
- Total interior livable area: 1,775 sqft
- Finished area above ground: 1,775
Property
Parking
- Total spaces: 1
- Parking features: No Garage, Parking Spaces(s), Paved, Single
- Details: Parking Details(Paved, Single, And Multiple Parking Spots.)
Features
- Levels: 2.5 Storey
- Stories: 2
- Patio & porch: Deck, Patio
Lot
- Size: 10,123 Square Feet
- Features: Landscaped, Under 0.5 Acres, Near Public Transit
Details
- Additional structures: Shed(s)
- Parcel number: 00955294
- Zoning: R2
- Other equipment: No Rental Equipment
Construction
Type & style
- Home type: SingleFamily
- Property subtype: Single Family Residence
Materials
- Other
- Roof: Asphalt
Condition
- New construction: No
- Year built: 1911
Utilities & green energy
- Gas: Oil
- Sewer: Municipal
- Water: Municipal
- Utilities for property: Cable Connected, Electricity Connected, Phone Connected
Community & HOA
Community
- Features: Park, Playground, Recreation Center, Shopping, Place of Worship
Location
- Region: New Glasgow
Financial & listing details
- Price per square foot: C$225/sqft
- Tax assessed value: C$175,600
- Price range: C$399.9K - C$399.9K
- Date on market: 4/2/2026
- Inclusions: Fridge, Stove, Dishwasher, Washer, Dryer, Shed
- Ownership: Freehold
- Electric utility on property: Yes
Price history
| Date | Event | Price |
|---|---|---|
| 8/13/2026 | Price change | C$399,900-4.8%C$225/sqft |
Source:  NSAR #202606154 Report a problem NSAR #202606154 Report a problem | ||
| 6/18/2026 | Price change | C$419,900-2.3%C$237/sqft |
Source: NSAR #202606154 Report a problem | ||
| 5/22/2026 | Price change | C$429,900-2.3%C$242/sqft |
Source: NSAR #202606154 Report a problem | ||
| 4/2/2026 | Listed for sale | C$439,900C$248/sqft |
Source: NSAR #202606154 Report a problem | ||
Public tax history
| Year | Property taxes | Tax assessment |
|---|---|---|
| 2019 | -- | C$151,700 |
Climate risks
Neighborhood: B2H
Nearby schools
GreatSchools rating
No schools nearby
We couldn't find any schools near this home.
Schools provided by the listing agent
- Elementary: A.G. Baillie Memorial School
- Middle: New Glasgow Academy
- High: North Nova Education Centre
Source: NSAR. This data may not be complete. We recommend contacting the local school district to confirm school assignments for this home.
- C$125,5003 bd2 ba1.5k sqft246 Abercrombie Rd, New Glasgow, NS B2H1K8Off Market
- C$148,5003 bd2 ba1.9k sqft226 Abercrombie Rd, New Glasgow, NS B2H1K8Off Market
- C$103,0002 bd1 ba1.3k sqft256 Abercrombie Rd, New Glasgow, NS B2H1K8Off Market
- C$146,6003 bd1 ba1.7k sqft123 Herbert St, New Glasgow, NS B2H1J6Off Market
Similar homes
- C$399,0004 bd2 ba2.1k sqft132 Almont Ave, New Glasgow, NS B2H 3G7For Sale
 MLS ID #202615934, Fred El-Haddad, Blinkhorn Real Estate Ltd. Brokerage. NSAR
 - C$350,0004 bd2 ba1.9k sqft112 Herbert St, New Glasgow, NS B2H 1J7For Sale
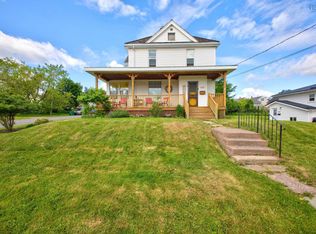 MLS ID #202615430, Janet Butler, Viewpoint Realty Services Inc. (Pictou) Brokerage. NSAR
 - C$369,9003 bd2 ba1.7k sqft193 Willow Ave, New Glasgow, NS B2H 2A1For Sale
 MLS ID #202621507, Robert Burrows, Turning Point Real Estate Limited Brokerage. NSAR
 - C$389,9004 bd2 ba2.1k sqft44 Saint Bernard St, Stellarton, NS B2H 5M9For Sale
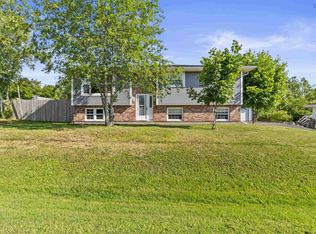 MLS ID #202625226, Rion Powell, RE/MAX Nova (Halifax) Brokerage. NSAR
