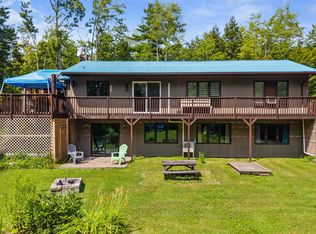
Visit REALTOR® website for additional information. Set on a private 1.2-acre lot in a well-located rural neighbourhood, this beautifully maintained 3-bedroom, 1.5-bath home offers space, comfort, and easy access to everything that matters. Enjoy quick trips to Northumberland Strait beaches, downtown Pictou's shops and services, local schools, and the PEI ferry-without sacrificing peace and privacy. Inside, the home spans approximately 2,300 sq ft and feels bright and open thanks to tall ceilings and abundant windows. The spacious kitchen is a standout, featuring a cheerful breakfast nook framed by a bay window and a raised dining area that adds a refined touch for hosting friends and family. Pride of ownership is evident throughout, with thoughtful features and careful upkeep by the home's original owner. Comfort is well covered year-round with heat pumps on both levels, hot water baseboard backup, and propane fireplaces upstairs and down that bring warmth and ambiance through the cooler months. The finished basement expands your living space with a wet bar, laundry room, interior access to the double garage, and a large multi-purpose room ideal for entertaining or family gatherings. Outside, the property truly shines. Multi-level decking, a gazebo, and a pool area create an exceptional outdoor setting designed for long summer days and memorable evenings. A newer metal roof (just 2 years old) adds peace of mind. This is a welcoming, well-loved home ready for its next chapter.
For sale
C$469,900
55 Pleasant Dr, Pictou, NS B0K 1H0
3beds
2,318sqft
Single Family Residence
Built in 1997
1.15 Acres Lot
$-- Zestimate®
C$203/sqft
C$-- HOA
What's special
Abundant windowsSpacious kitchenWet barLaundry roomMulti-level decking
- 154 days |
- 28 |
- 0 |
Zillow last checked:
Listing updated:
Listed by:
Ashley Greening,
PG Direct Realty Ltd. Brokerage
Source: NSAR,MLS®#: 202603176 Originating MLS®#: Nova Scotia Association of REALTORS®
Originating MLS®#: Nova Scotia Association of REALTORS®Facts & features
Interior
Bedrooms & bathrooms
- Bedrooms: 3
- Bathrooms: 2
- Full bathrooms: 1
- 1/2 bathrooms: 1
- Main level bathrooms: 1
- Main level bedrooms: 3
Bedroom
- Level: Main
- Area: 107.16
- Dimensions: 11.4 x 9.4
Bedroom 1
- Level: Main
- Area: 109.04
- Dimensions: 11.6 x 9.4
Bathroom
- Level: Main
- Area: 76.04
- Dimensions: 13.11 x 5.8
Dining room
- Level: Main
- Area: 120.6
- Dimensions: 9 x 13.4
Kitchen
- Level: Main
- Area: 199.2
- Dimensions: 16.6 x 12
Living room
- Level: Main
- Area: 241.3
- Dimensions: 12.7 x 19
Heating
- Baseboard, Furnace, Heat Pump -Ductless, Hot Water
Cooling
- Ductless
Appliances
- Included: Electric Cooktop, Electric Oven, Dishwasher, Washer, Refrigerator
- Laundry: Laundry Room
Features
- Central Vacuum, Master Downstairs
- Flooring: Ceramic Tile, Hardwood, Laminate
- Basement: Full,Finished
- Has fireplace: Yes
- Fireplace features: Propane
Interior area
- Total structure area: 2,318
- Total interior livable area: 2,318 sqft
- Finished area above ground: 1,331
Property
Parking
- Total spaces: 2
- Parking features: Attached, Double, Heated Garage, Wired, Gravel, Parking Spaces(s)
- Attached garage spaces: 2
- Has uncovered spaces: Yes
- Details: Parking Details(Gravel Driveway), Garage Details(Attached Double, Heated, Wired)
Features
- Levels: Split Entry
- Patio & porch: Deck
- Pool features: Above Ground
Lot
- Size: 1.15 Acres
- Features: Hardwood Bush, Landscaped, Level, Wooded, 1 to 2.99 Acres
Details
- Additional structures: Shed(s)
- Parcel number: 65034324
- Zoning: Res/Rural
- Other equipment: Air Exchanger, Heat Pumps Rented, Fuel Tank(s)
Construction
Type & style
- Home type: SingleFamily
- Property subtype: Single Family Residence
Materials
- Brick, Vinyl Siding
- Roof: Steel
Condition
- New construction: No
- Year built: 1997
Utilities & green energy
- Gas: Oil
- Sewer: Municipal
- Water: Drilled Well, Well
- Utilities for property: Cable Connected, Electricity Connected, Phone Connected, Electric
Community & HOA
Community
- Features: Recreation Center, School Bus Service, Place of Worship
Location
- Region: Pictou
Financial & listing details
- Price per square foot: C$203/sqft
- Price range: C$469.9K - C$469.9K
- Date on market: 2/20/2026
- Ownership: Freehold
- Electric utility on property: Yes
Ashley Greening
Ashley Greening
(902) 921-1312
By pressing Contact Agent, you agree that the real estate professional identified above may call/text you about your search, which may involve use of automated means and pre-recorded/artificial voices. You don't need to consent as a condition of buying any property, goods, or services. Message/data rates may apply. You also agree to our Terms of Use. Zillow does not endorse any real estate professionals. We may share information about your recent and future site activity with your agent to help them understand what you're looking for in a home.
Price history
| Date | Event | Price |
|---|---|---|
| 6/2/2026 | Price change | C$469,900-1.9%C$203/sqft |
Source:  NSAR #202603176 Report a problem NSAR #202603176 Report a problem | ||
| 4/5/2026 | Price change | C$479,000-4%C$207/sqft |
Source: NSAR #202603176 Report a problem | ||
| 2/20/2026 | Listed for sale | C$499,000C$215/sqft |
Source: NSAR #202603176 Report a problem | ||
Public tax history
Tax history is unavailable.
Climate risks
Neighborhood: B0K
Nearby schools
GreatSchools rating
No schools nearby
We couldn't find any schools near this home.
- C$119,0002.026 Acres1794 Loch Broom Loop, Pictou, NS B0K2A0Lot/Land
- C$35,0001.3 AcresLOT 2 Quarry Brook Dr, Pictou, NS B0K1H0Lot/Land
- C$38,0001.5 AcresLOT 4 Quarry Brook Dr, Pictou, NS B0K1H0Lot/Land
- C$38,0001.5 AcresLOT-14A Quarry Brook Dr, Pictou, NS B0K1H0Lot/Land
- C$38,0001.5 AcresLOT-14B Quarry Brook Dr, Pictou, NS B0K1H0Lot/Land
- C$38,0001.5 AcresLOT 12 Quarry Brook Dr, Pictou, NS B0K1H0Lot/Land
- C$395,0003 bd2 ba1.3k sqft567 W River Dr, Durham, NS B0K1H0For Sale
- C$38,0001.5 AcresLOT 13 Quarry Brook Dr, Pictou, NS B0K1H0Lot/Land
Similar homes
- C$395,0003 bd2 ba1.3k sqft567 W River Dr, Durham, NS B0K 1H0For Sale
 MLS ID #202614762, Giovanna Ferrara, Viewpoint Realty Services Inc. (Pictou) Brokerage. NSAR
 - C$405,0004 bd2 ba2.4k sqft4 Three Brooks Rd, Pictou, NS B0K 1H0For Sale
 MLS ID #202612512, Amanda Brophy, Results Realty Atlantic Inc. Brokerage. NSAR
 - C$489,0002 bd2 ba2.5k sqft2656 Highway 376, Lyons Brook, NS B0K 1H0For Sale
 MLS ID #202419749, AJ Johnson, RE/MAX Fairlane Realty Brokerage. NSAR
 - C$517,0004 bd3 ba3.1k sqft275 Harris Rd, Pictou, NS B0K 1H0For Sale
 MLS ID #202602543, Kelly Stinson, Blinkhorn Real Estate Ltd. Brokerage. NSAR
 - C$479,9003 bd2 ba1.8k sqft199 Green Hill Rd, Alma, NS B0K 2A0For SaleMLS ID #202607099, Miranda March, Turning Point Real Estate Limited Brokerage. NSAR
- C$449,9004 bd1 ba2.2k sqft118 Patterson St, Pictou, NS B0K 1H0For SaleMLS ID #202617080, Lisa Fulton, RE/MAX Nova Brokerage. NSAR
- C$435,0003 bd2 ba1.8k sqft209 Louise St, Pictou, NS B0K 1H0For SaleMLS ID #202603917, Kevin Richardson, Results Realty Atlantic Inc. Brokerage. NSAR
- C$399,9994 bd2 ba2.3k sqft743 Three Brooks Rd, Pictou, NS B0K 1H0For SaleMLS ID #202605565, Kelly Stinson, Blinkhorn Real Estate Ltd. Brokerage. NSAR
- C$449,0003 bd2 ba2.3k sqft40 School St, Pictou, NS B0K 1H0For SaleMLS ID #202615935, Sherry Blinkhorn, Blinkhorn Real Estate Ltd. Brokerage. NSAR
- C$460,0002 bd2 ba1.5k sqft123 Chance Harbour Rd, Pictou, NS B0K 1X0For SaleMLS ID #202616343, Jenna Fitzpatrick, Turning Point Real Estate Limited Brokerage. NSAR
- C$362,0003 bd1 ba1.3k sqft2341 Highway 376 Rd, Lyons Brook, NS B0K 1H0For SaleMLS ID #202608825, Rebecca Battist, Royal LePage Atlantic(Stellarton) Brokerage. NSAR
- C$499,0004 bd2 ba2.1k sqft1637 N Main St, Westville, NS B0K 2A0For SaleMLS ID #202618272, AJ Johnson, RE/MAX Fairlane Realty Brokerage. NSAR
- C$550,0003 bd2 ba2k sqft1258 Caribou Island Rd, Pictou, NS B0K 1H0For SaleMLS ID #202606289, Sherry Blinkhorn, Blinkhorn Real Estate Ltd. Brokerage. NSAR
- C$574,0003 bd2 ba2.4k sqft33 Grange St, Pictou, NS B0K 1H0For SaleMLS ID #202615676, Lisa Fulton, RE/MAX Nova Brokerage. NSAR
- C$465,0004 bd3 ba1.8k sqft30 Westview Dr, Pictou, NS B2H 5C6For SaleMLS ID #202613086, Colin MacKinnon, Viewpoint Realty Services Inc. (Pictou) Brokerage. NSAR
- C$475,0003 bd3 ba2.3k sqft5226 Little Harbour Rd, Pictou, NS B2H 5C4For SaleMLS ID #202614203, Sherry Blinkhorn, Blinkhorn Real Estate Ltd. Brokerage. NSAR
- C$460,0003 bd2 ba1.6k sqft860 Granton Abercrombie Rd, Pictou, NS B2H 5C6For SaleMLS ID #202614190, Dave Jardine, Blinkhorn Real Estate Ltd. Brokerage. NSAR
- C$489,0004 bd3 ba2.9k sqft92 Albert St, New Glasgow, NS B2H 3V3For SaleMLS ID #202618250, Lori Macdonald, Blinkhorn Real Estate Ltd. Brokerage. NSAR
- C$479,9003 bd2 ba2.1k sqft1339 Stewiacke Rd, Pictou, NS B0K 2A0For SaleMLS ID #202608298, Jennifer Wallis, Royal LePage Atlantic (Enfield) Brokerage. NSAR
- C$449,9003 bd3 ba1.2k sqft59 W Toney Dr, Seafoam, NS B0K 1N0For SaleMLS ID #202616285, Sherry Blinkhorn, Blinkhorn Real Estate Ltd. Brokerage. NSAR
