This property is situated in a boater's paradise, where the West River meets the salty waters of the warm Northumberland Strait - and has all the possibilities for either a successful boating-based business, day spa, or a scenic waterfront home. Formerly a high-end restaurant, it's zoned commercial and houses a gorgeous apartment in the walk-out basement overlooking the water. The upper floor could easily become a superb micro-brewery-restaurant. There's ample storage and a commercial kitchen space plus large formal dining rooms, bar and a fireplace on the main floor. Whether you're looking to relocate your current business or start something brand new, this could be the answer you're looking for. There's a 2 year old roof on the front, heat pumps are only 3 years old and there's electric back up heat PLUS a generator. An ultra-violet water treatment system is also available and owners would consider connection to the adjacent municipal sewer line for the right buyers. Look forward to paradise sunsets on the water when you're ready to make your move!
For sale
C$489,000
2656 Highway 376, Lyons Brook, NS B0K 1H0
2beds
2,540sqft
Single Family Residence
Built in 1945
1.66 Acres Lot
$-- Zestimate®
C$193/sqft
C$-- HOA
What's special
Scenic waterfront homeGorgeous apartmentWalk out basementOverlooking the waterfrontAmple storageCommercial kitchen spaceLarge formal dining rooms
- 710 days |
- 25 |
- 0 |
Zillow last checked:
Listing updated:
Listed by:
AJ Johnson,
RE/MAX Fairlane Realty Brokerage
Source: NSAR,MLS®#: 202419749 Originating MLS®#: Nova Scotia Association of REALTORS®
Originating MLS®#: Nova Scotia Association of REALTORS®Facts & features
Interior
Bedrooms & bathrooms
- Bedrooms: 2
- Bathrooms: 2
- Full bathrooms: 2
- Main level bathrooms: 1
- Main level bedrooms: 1
Bedroom
- Level: Main
- Area: 238
- Dimensions: 14 x 17
Bathroom
- Level: Main
- Area: 70
- Dimensions: 10 x 7
Bathroom 1
- Level: Basement
- Area: 144
- Dimensions: 9 x 16
Dining room
- Level: Main
- Area: 221
- Dimensions: 13 x 17
Family room
- Level: Basement
- Area: 357
- Dimensions: 17 x 21
Kitchen
- Level: Basement
- Area: 77
- Dimensions: 7 x 11
Living room
- Level: Basement
- Area: 255
- Dimensions: 15 x 17
Office
- Level: Basement
- Area: 63
- Dimensions: 7 x 9
Heating
- Baseboard, Heat Pump -Ductless
Appliances
- Included: Electric Range, Dishwasher, Dryer - Electric, Washer, Freezer, Refrigerator
- Laundry: Laundry Room
Features
- Secondary Suite, High Speed Internet
- Flooring: Hardwood, Softwood, Tile, Vinyl
- Basement: Walk-Out Access
- Has fireplace: Yes
- Fireplace features: Electric
Interior area
- Total structure area: 2,540
- Total interior livable area: 2,540 sqft
- Finished area above ground: 1,500
Property
Parking
- Parking features: No Garage, Gravel
- Has uncovered spaces: Yes
- Details: Parking Details(Parking For Up To 15 Vehicles In Front Circular Driveway)
Features
- Levels: Two
- Stories: 2
- On waterfront: Yes
- Waterfront features: Waterfront, Ocean Front, Ocean Access
- Frontage length: Water Frontage(339 Feet)
Lot
- Size: 1.66 Acres
- Features: Landscaped, 1 to 2.99 Acres
Details
- Additional structures: Shed(s)
- Parcel number: 00841866
- Zoning: Commercial
- Other equipment: No Rental Equipment
Construction
Type & style
- Home type: SingleFamily
- Property subtype: Single Family Residence
Materials
- Vinyl Siding, Wood Siding
- Roof: Asphalt
Condition
- New construction: No
- Year built: 1945
Utilities & green energy
- Sewer: Septic Tank
- Water: Drilled Well
- Utilities for property: Cable Connected, Electricity Connected, Phone Connected, Electric
Community & HOA
Community
- Features: School Bus Service, Place of Worship, Beach
- Security: Security System
Location
- Region: Lyons Brook
Financial & listing details
- Price per square foot: C$193/sqft
- Price range: C$489K - C$489K
- Date on market: 8/15/2024
- Ownership: Freehold
- Electric utility on property: Yes
AJ Johnson
AJ Johnson
(902) 977-0450
By pressing Contact Agent, you agree that the real estate professional identified above may call/text you about your search, which may involve use of automated means and pre-recorded/artificial voices. You don't need to consent as a condition of buying any property, goods, or services. Message/data rates may apply. You also agree to our Terms of Use. Zillow does not endorse any real estate professionals. We may share information about your recent and future site activity with your agent to help them understand what you're looking for in a home.
Price history
| Date | Event | Price |
|---|---|---|
| 5/27/2026 | Price change | C$489,000-11.1%C$193/sqft |
Source:  NSAR #202419749 Report a problem NSAR #202419749 Report a problem | ||
| 5/14/2025 | Price change | C$550,000-12%C$217/sqft |
Source: NSAR #202419749 Report a problem | ||
| 5/7/2025 | Listed for sale | C$625,000C$246/sqft |
Source: NSAR #202419749 Report a problem | ||
| 3/13/2025 | Contingent | C$625,000C$246/sqft |
Source: NSAR #202419749 Report a problem | ||
| 8/15/2024 | Listed for sale | C$625,000C$246/sqft |
Source: NSAR #202419749 Report a problem | ||
Public tax history
Tax history is unavailable.
Climate risks
Neighborhood: B0K
Nearby schools
GreatSchools rating
No schools nearby
We couldn't find any schools near this home.
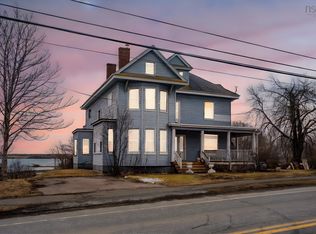
- C$549,0004 bd2 ba3.6k sqft2456 Highway 376, Lyons Brook, NS B0K1H0For Sale
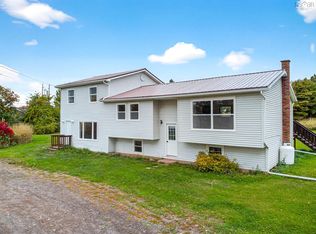
- C$335,0004 bd-- ba1.1k sqft2447 Highway 376, Lyons Brook, NS B0K1H0For Sale
- C$362,0003 bd1 ba1.3k sqft2341 Highway 376 Rd, Lyons Brook, NS B0K1H0For Sale

- C$79,9001.153 AcresMacnaughton Rd #26-7, Pictou, NS B0K1H0Lot/Land
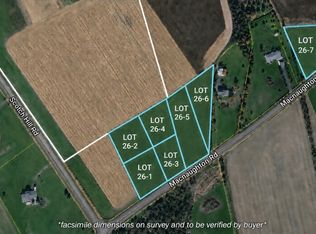
- C$64,0001.054 AcresMacnaughton Rd #26-6, Pictou, NS B0K1H0Lot/Land
- C$34,9000.689 AcresMacnaughton Rd #26-4, Pictou, NS B0K1H0Lot/Land
- C$29,0000.384 AcresMacnaughton Rd #26-3, Pictou, NS B0K1H0Lot/Land
- C$52,5000.772 AcresMacnaughton Rd #26-5, Pictou, NS B0K1H0Lot/Land
Similar homes
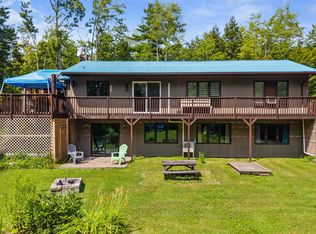
- C$517,0004 bd3 ba3.1k sqft275 Harris Rd, Pictou, NS B0K 1H0For Sale
 MLS ID #202602543, Kelly Stinson, Blinkhorn Real Estate Ltd. Brokerage. NSAR
 - C$469,9003 bd2 ba2.3k sqft55 Pleasant Dr, Pictou, NS B0K 1H0For Sale
 MLS ID #202603176, Ashley Greening, PG Direct Realty Ltd. Brokerage. NSAR
 - C$549,0004 bd2 ba3.6k sqft2456 Highway 376, Lyons Brook, NS B0K 1H0For SaleMLS ID #202615036, Lisa Fulton, RE/MAX Nova Brokerage. NSAR
- C$405,0004 bd2 ba2.4k sqft4 Three Brooks Rd, Pictou, NS B0K 1H0For Sale
 MLS ID #202612512, Amanda Brophy, Results Realty Atlantic Inc. Brokerage. NSAR
 - C$399,9994 bd2 ba2.3k sqft743 Three Brooks Rd, Pictou, NS B0K 1H0For SaleMLS ID #202605565, Kelly Stinson, Blinkhorn Real Estate Ltd. Brokerage. NSAR
- C$449,9004 bd1 ba2.2k sqft118 Patterson St, Pictou, NS B0K 1H0For SaleMLS ID #202617080, Lisa Fulton, RE/MAX Nova Brokerage. NSAR
- C$550,0003 bd2 ba2k sqft1258 Caribou Island Rd, Pictou, NS B0K 1H0For SaleMLS ID #202606289, Sherry Blinkhorn, Blinkhorn Real Estate Ltd. Brokerage. NSAR
- C$574,0003 bd2 ba2.4k sqft33 Grange St, Pictou, NS B0K 1H0For SaleMLS ID #202615676, Lisa Fulton, RE/MAX Nova Brokerage. NSAR
- C$362,0003 bd1 ba1.3k sqft2341 Highway 376 Rd, Lyons Brook, NS B0K 1H0For SaleMLS ID #202608825, Rebecca Battist, Royal LePage Atlantic(Stellarton) Brokerage. NSAR
- C$395,0003 bd2 ba1.3k sqft567 W River Dr, Durham, NS B0K 1H0For SaleMLS ID #202614762, Giovanna Ferrara, Viewpoint Realty Services Inc. (Pictou) Brokerage. NSAR
- C$460,0002 bd2 ba1.5k sqft123 Chance Harbour Rd, Pictou, NS B0K 1X0For SaleMLS ID #202616343, Jenna Fitzpatrick, Turning Point Real Estate Limited Brokerage. NSAR
- C$479,9003 bd2 ba1.8k sqft199 Green Hill Rd, Alma, NS B0K 2A0For SaleMLS ID #202607099, Miranda March, Turning Point Real Estate Limited Brokerage. NSAR
- C$559,0002 bd1 ba1.3k sqft39 Arrow Head Cres, Pictou, NS B0K 1H0For SaleMLS ID #202615484, Jodi Gosse, Results Realty Atlantic Inc. Brokerage. NSAR
- C$449,0003 bd2 ba2.3k sqft40 School St, Pictou, NS B0K 1H0For SaleMLS ID #202615935, Sherry Blinkhorn, Blinkhorn Real Estate Ltd. Brokerage. NSAR
- C$499,0004 bd2 ba2.1k sqft1637 N Main St, Westville, NS B0K 2A0For SaleMLS ID #202618272, AJ Johnson, RE/MAX Fairlane Realty Brokerage. NSAR
- C$475,0003 bd2 ba1.5k sqft72 Sea Oats Dr, Pictou, NS B2H 5C4For SaleMLS ID #202609888, Sherry Blinkhorn, Blinkhorn Real Estate Ltd. Brokerage. NSAR
- C$489,0004 bd3 ba2.9k sqft92 Albert St, New Glasgow, NS B2H 3V3For SaleMLS ID #202618250, Lori Macdonald, Blinkhorn Real Estate Ltd. Brokerage. NSAR
- C$435,0003 bd2 ba1.8k sqft209 Louise St, Pictou, NS B0K 1H0For SaleMLS ID #202603917, Kevin Richardson, Results Realty Atlantic Inc. Brokerage. NSAR
- C$550,0004 bd3 ba3.4k sqft224 Sylvester Rd, Pictou, NS B0K 2A0For SaleMLS ID #202608203, Fred El-Haddad, Blinkhorn Real Estate Ltd. Brokerage. NSAR
- C$299,0004 bd1 ba1.4k sqft55 Seacrest Dr, Braeshore, NS B0K 1H0For SaleMLS ID #202617938, Karen Gillighan, Viewpoint Realty Services Inc. Brokerage. NSAR
