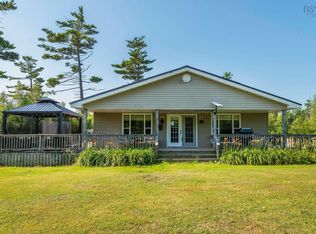
Welcome to this well-maintained four-level side split, offering space, versatility, and a beautiful setting just minutes from the PEI ferry, Caribou Beach, and the charming town of Pictou. Step inside through the spacious main entry, where you will find convenient access to the attached garage, a bright laundry area, and a versatile main-level bedroom perfect for guests. The second level showcases a fully renovated kitchen (2021), thoughtfully redesigned with modern cabinetry, updated flooring, and all new appliances. The open-concept layout flows seamlessly into the dining area and inviting living room, complete with a cozy propane fireplace ideal for both everyday living and entertaining. Upstairs on the third level, you’ll find three comfortable bedrooms and a well-appointed three-piece bathroom, offering the perfect layout for family living. The lower level adds incredible flexibility, featuring a cozy living space that has been converted into a kitchenette and sitting area, along with two additional den/office spaces ideal for working from home, hobbies, or extended family use. This home is equipped for year-round comfort with a new propane boiler and efficient heat pumps. Enjoy your morning coffee or unwind in the evenings on the screened-in front porch overlooking Mill Brook, or take advantage of the beautifully landscaped yard complete with two outdoor patio spaces one featuring a firepit. With both an attached and detached garage, ample living space, and a prime location close to some of the Northumberland Strait’s most sought-after destinations, this property offers the perfect blend of comfort, functionality, and lifestyle.
Under contract
C$399,999
743 Three Brooks Rd, Pictou, NS B0K 1H0
4beds
2,304sqft
Single Family Residence
Built in 1987
2.3 Acres Lot
$-- Zestimate®
C$174/sqft
C$-- HOA
What's special
Well-maintained four-level side splitSpacious main entryBright laundry areaModern cabinetryUpdated flooringAll new appliancesOpen-concept layout
- 191 days
- 4
- 0
Zillow last checked:
Listing updated:
Listed by:
Kelly Stinson,
Blinkhorn Real Estate Ltd. Brokerage
Source: NSAR,MLS®#: 202605565 Originating MLS®#: Nova Scotia Association of REALTORS®
Originating MLS®#: Nova Scotia Association of REALTORS®Facts & features
Interior
Bedrooms & bathrooms
- Bedrooms: 4
- Bathrooms: 2
- Full bathrooms: 2
- Main level bathrooms: 1
- Main level bedrooms: 1
Bedroom
- Level: Main
- Area: 88
- Dimensions: 11 x 8
Bedroom 1
- Level: Third
- Area: 135.89
- Dimensions: 10.7 x 12.7
Bedroom 2
- Level: Third
- Area: 89.76
- Dimensions: 8.8 x 10.2
Bedroom 3
- Level: Third
- Area: 153.6
- Dimensions: 12.8 x 12
Bathroom
- Level: Main
- Area: 44.02
- Dimensions: 6.2 x 7.1
Bathroom 1
- Level: Third
- Area: 56
- Dimensions: 8 x 7
Dining room
- Level: Second
- Area: 115.2
- Dimensions: 14.4 x 8
Kitchen
- Level: Second
- Area: 152.64
- Dimensions: 10.6 x 14.4
Living room
- Level: Second
- Area: 202.76
- Dimensions: 13.7 x 14.8
Office
- Level: Lower
- Area: 100
- Dimensions: 10 x 10
Heating
- Baseboard, Fireplace(s), Heat Pump -Ductless, Hot Water
Cooling
- Ductless
Appliances
- Included: Oven - Propane, Gas Range, Dishwasher, Dryer, Washer, Refrigerator
- Laundry: Laundry Room
Features
- High Speed Internet
- Flooring: Carpet, Hardwood, Laminate, Tile
- Basement: Full,Finished
- Has fireplace: Yes
- Fireplace features: Propane
Interior area
- Total structure area: 2,304
- Total interior livable area: 2,304 sqft
- Finished area above ground: 1,622
Property
Parking
- Total spaces: 2.5
- Parking features: Attached, Detached, Single, 1.5, Wired, Gravel, Multiple Driveways, Parking Spaces(s)
- Attached garage spaces: 2.5
- Has uncovered spaces: Yes
- Details: Garage Details(Attached Garage Wired And Detached Garage Wired)
Features
- Levels: Side Split,4 Level
- Stories: 4
- Patio & porch: Deck, Patio
Lot
- Size: 2.3 Acres
- Features: Cleared, Landscaped, 1 to 2.99 Acres
Details
- Parcel number: 00809764
- Zoning: Res
- Other equipment: Fuel Tank(s)
Construction
Type & style
- Home type: SingleFamily
- Property subtype: Single Family Residence
- Attached to another structure: Yes
Materials
- Vinyl Siding
- Roof: Asphalt
Condition
- New construction: No
- Year built: 1987
Utilities & green energy
- Sewer: Septic Tank
- Water: Drilled Well
- Utilities for property: Cable Connected, Electricity Connected, Phone Connected, Electric, Propane
Community & HOA
Community
- Features: Park, Recreation Center, School Bus Service, Marina, Beach
Location
- Region: Pictou
Financial & listing details
- Price per square foot: C$174/sqft
- Price range: C$400K - C$400K
- Date on market: 3/26/2026
- Ownership: Freehold
- Electric utility on property: Yes
Price history
| Date | Event | Price |
|---|---|---|
| 8/19/2026 | Contingent | C$399,999C$174/sqft |
Source:  NSAR #202605565 Report a problem NSAR #202605565 Report a problem | ||
| 6/4/2026 | Price change | C$399,999-4.8%C$174/sqft |
Source: NSAR #202605565 Report a problem | ||
| 4/27/2026 | Price change | C$419,999-3.4%C$182/sqft |
Source: NSAR #202605565 Report a problem | ||
| 4/9/2026 | Price change | C$434,999-3.1%C$189/sqft |
Source: NSAR #202605565 Report a problem | ||
| 3/26/2026 | Listed for sale | C$449,000C$195/sqft |
Source: NSAR #202605565 Report a problem | ||
Public tax history
Tax history is unavailable.
Climate risks
Neighborhood: B0K
Nearby schools
GreatSchools rating
No schools nearby
We couldn't find any schools near this home.
Schools provided by the listing agent
- Elementary: West Pictou Consolidated School
- Middle: West Pictou Consolidated School
- High: Northumberland Regional High School
Source: NSAR. This data may not be complete. We recommend contacting the local school district to confirm school assignments for this home.
Similar homes
- C$389,9004 bd2 ba2.4k sqft4 Three Brooks Rd, Pictou, NS B0K 1H0For Sale
 MLS ID #202612512, Amanda Brophy, Results Realty Atlantic Inc. Brokerage. NSAR
 - C$485,0002 bd1 ba1.2k sqft39 Arrow Head Cres, Pictou, NS B0K 1H0For Sale
 MLS ID #202625003, Kelly Stinson, Blinkhorn Real Estate Ltd. Brokerage. NSAR
 - C$499,9003 bd2 ba2k sqft1258 Caribou Island Rd, Pictou, NS B0K 1H0For Sale
 MLS ID #202606289, Sherry Blinkhorn, Blinkhorn Real Estate Ltd. Brokerage. NSAR
 - C$379,9004 bd2 ba2.1k sqft5982 Pictou Landing Rd, Pictou, NS B0K 1X0For Sale
 MLS ID #202621391, Colin MacKinnon, Viewpoint Realty Services Inc. (Pictou) Brokerage. NSAR
