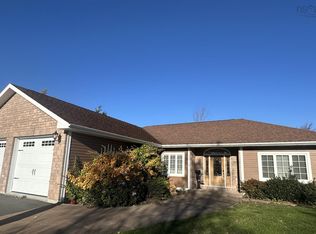
Welcome to Kings Head, one of Pictou County's most sought-after coastal communities. This stunning four-bedroom, three-and-a-half-bath home offers the perfect blend of comfort, space, and seaside living, complete with deeded ocean access, beautiful water views, and just minutes from the world-renowned Melmerby Beach. From the moment you step inside, you'll appreciate the warm and welcoming foyer that sets the tone for the rest of this impressive home. The main level features a spacious eat-in kitchen with a large island, perfect for gathering with family and friends. Bright windows fill the home with natural light, while the living room offers a cozy wood-burning fireplace and picturesque ocean views. A separate dining room provides additional space for entertaining and opens onto a private deck overlooking the water. Completing the main floor are a comfortable family room, den, half bath, and convenient laundry area. Upstairs, the spacious primary suite is a true retreat, featuring a wood-burning fireplace, walk-in closet, second double closet, and a four-piece ensuite complete with a private water closet. Three additional bedrooms and a full bath provide plenty of room for family and guests. The fully finished walkout basement offers exceptional additional living space, including a large recreation room with bar area, pool table, and another wood-burning fireplace. You'll also find a three-piece bath, abundant storage, and a den or office that could serve as a guest bedroom (buyer to verify window size for egress). Outdoor living is equally impressive with a 16' x 10' screened three-season room, a large entertaining deck off the living room, and a second deck off the dining room, both showcasing beautiful ocean views. Additional features include an attached double garage, efficient geothermal heating system, and beautifully landscaped grounds. Numerous updates have been completed in recent years. This home in a must see!!!
For sale
C$1,149,000
103 Sea Oats Dr, Pictou, NS B2H 5C4
4beds
3,752sqft
Single Family Residence
Built in 1991
2.55 Acres Lot
$-- Zestimate®
C$306/sqft
C$-- HOA
What's special
Four-bedroom three-and-a-half-bath homeBeautiful water viewsWarm and welcoming foyerCozy wood-burning fireplacePicturesque ocean viewsSeparate dining roomComfortable family room
- 57 days |
- 32 |
- 2 |
Zillow last checked:
Listing updated:
Listed by:
Kelly Stinson,
Blinkhorn Real Estate Ltd. Brokerage
Source: NSAR,MLS®#: 202614700 Originating MLS®#: Nova Scotia Association of REALTORS®
Originating MLS®#: Nova Scotia Association of REALTORS®Facts & features
Interior
Bedrooms & bathrooms
- Bedrooms: 4
- Bathrooms: 4
- Full bathrooms: 3
- 1/2 bathrooms: 1
- Main level bathrooms: 1
Bedroom
- Level: Second
- Area: 140.4
- Dimensions: 10.8 x 13
Bedroom 1
- Level: Second
- Area: 115.92
- Dimensions: 12.6 x 9.2
Bedroom 2
- Level: Second
- Area: 246.4
- Dimensions: 16 x 15.4
Bathroom
- Level: Main
- Area: 26.88
- Dimensions: 4.8 x 5.6
Bathroom 1
- Level: Second
- Area: 96
- Dimensions: 12 x 8
Bathroom 2
- Level: Second
- Area: 57
- Dimensions: 11.4 x 5
Bathroom 3
- Level: Basement
- Area: 51.84
- Dimensions: 10.8 x 4.8
Dining room
- Level: Main
- Area: 149
- Dimensions: 10 x 14.9
Family room
- Level: Main
- Area: 186.48
- Dimensions: 14.8 x 12.6
Kitchen
- Level: Main
- Area: 159.6
- Dimensions: 13.3 x 12
Living room
- Level: Main
- Area: 207.7
- Dimensions: 15.5 x 13.4
Office
- Level: Main
- Area: 126.1
- Dimensions: 13 x 9.7
Heating
- Forced Air
Cooling
- Ducted Cooling
Appliances
- Included: Electric Cooktop, Electric Oven, Dishwasher, Dryer, Washer, Microwave, Refrigerator, Water Softener
- Laundry: Laundry Room
Features
- Central Vacuum, Ensuite Bath, High Speed Internet
- Flooring: Carpet, Hardwood, Tile
- Basement: Finished,Walk-Out Access
- Has fireplace: Yes
- Fireplace features: Wood Burning
Interior area
- Total structure area: 3,752
- Total interior livable area: 3,752 sqft
- Finished area above ground: 2,618
Property
Parking
- Total spaces: 2
- Parking features: Attached, Double, Wired, Gravel
- Attached garage spaces: 2
- Details: Garage Details(Attached 20x 20+7.5x5.5 Double Wired)
Features
- Patio & porch: Deck
- Has spa: Yes
- Spa features: Bath
- Has view: Yes
- View description: Ocean
- Has water view: Yes
- Water view: Ocean
- Waterfront features: Access: Deeded
Lot
- Size: 2.55 Acres
- Features: Cleared, Landscaped, Level, 1 to 2.99 Acres
Details
- Parcel number: 65053860
- Zoning: Residential
- Other equipment: Air Exchanger
Construction
Type & style
- Home type: SingleFamily
- Architectural style: Contemporary
- Property subtype: Single Family Residence
Materials
- Wood Siding
- Roof: Asphalt
Condition
- New construction: No
- Year built: 1991
Utilities & green energy
- Sewer: Septic Tank
- Water: Drilled Well
- Utilities for property: Cable Connected, Electricity Connected, Phone Connected
Community & HOA
Community
- Features: Recreation Center, School Bus Service, Place of Worship, Beach
- Security: Security System, Security System Leased
Location
- Region: Pictou
Financial & listing details
- Price per square foot: C$306/sqft
- Price range: C$1.1M - C$1.1M
- Date on market: 6/17/2026
- Ownership: Freehold
- Electric utility on property: Yes
Price history
| Date | Event | Price |
|---|---|---|
| 6/17/2026 | Listed for sale | C$1,149,000C$306/sqft |
Source:  NSAR #202614700 Report a problem NSAR #202614700 Report a problem | ||
Public tax history
Tax history is unavailable.
Climate risks
Neighborhood: B2H
Nearby schools
GreatSchools rating
No schools nearby
We couldn't find any schools near this home.
Schools provided by the listing agent
- Elementary: F. H. Macdonald Elementary School
- High: North Nova Education Centre
Source: NSAR. This data may not be complete. We recommend contacting the local school district to confirm school assignments for this home.
- C$475,0003 bd2 ba1.5k sqft72 Sea Oats Dr, Pictou, NS B2H5C4For Sale
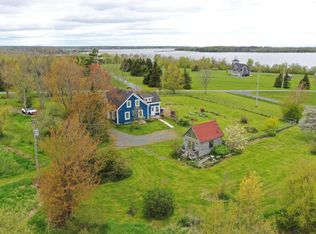
- C$199,0002.3 acresHighway 2 LOT 109, Kings Head, NS B2H5C4Lot/Land

- C$199,0001.85 acresHighway 2 LOT 110, Kings Head, NS B2H5C4Lot/Land

- C$2,680,0004 bd5 ba5.6k sqft65 Meadow Breeze Ln, Pictou, NS B2H5C4For Sale
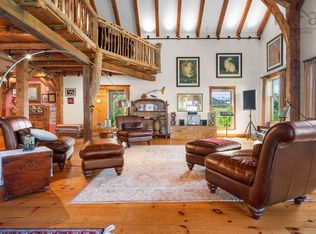
- C$439,9003 bd1 ba2k sqft5469 Little Harbour Rd, Pictou, NS B2H5C4For Sale
- C$429,9902 bd1 ba1.3k sqft6157 Little Harbour Rd, Pictou, NS B2H5C4For Sale
- C$549,0003 bd2 ba3.1k sqft6143 Little Harbour Rd, Pictou, NS B2H5C4For Sale
- C$258,5002 bd-- ba602 sqft81 Levi White Rd, Pictou, NS B2H5C4For Sale
Similar homes
- C$1,100,0003 bd4 ba2.7k sqft79 Oak Ln, Pictou, NS B0K 2A0For Sale
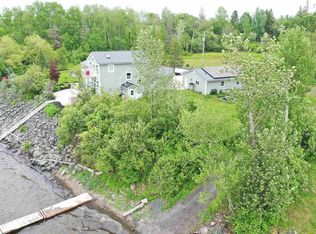 MLS ID #202614610, Sherry Blinkhorn, Blinkhorn Real Estate Ltd. Brokerage. NSAR
 - C$1,287,5003 bd4 ba2.7k sqft79 & 81 Oak Ln, Pictou, NS B0K 2A0For Sale
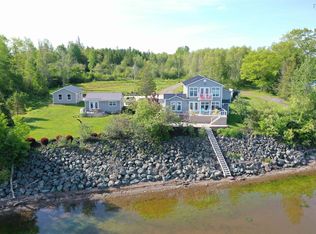 MLS ID #202607114, Sherry Blinkhorn, Blinkhorn Real Estate Ltd. Brokerage. NSAR
 - C$1,394,0003 bd2 ba2.5k sqft1013 Fall Brook Rd, McPhersons Mills, NS B2H 5C8For Sale
 MLS ID #202619172, Elizabeth (Liz) MacFarlane, Royal LePage Atlantic(Stellarton) Brokerage. NSAR
 - C$849,0003 bd3 ba3.3k sqft1621 Maclellans Brook Rd, Pictou, NS B2H 5C7For Sale
 MLS ID #202618412, David MacIvor, J.F. MacIvor Properties Brokerage. NSAR
 - C$989,9004 bd4 ba3.8k sqft284 James Way, Pictou, NS B0K 1H0For SaleMLS ID #202608830, Dave Jardine, Blinkhorn Real Estate Ltd. Brokerage. NSAR
- C$849,5003 bd3 ba3.4k sqft1275 Green Hill Rd, Durham, NS B0K 2A0For SaleMLS ID #202619944, Colin MacKinnon, Viewpoint Realty Services Inc. (Pictou) Brokerage. NSAR
- C$589,0005 bd4 ba3.1k sqft4289 W River Rd E, Pictou, NS B0K 1B0For SaleMLS ID #202618690, Fred El-Haddad, Blinkhorn Real Estate Ltd. Brokerage. NSAR
- C$799,9003 bd3 ba3.1k sqft192 Terrace St, New Glasgow, NS B2H 1R4For SaleMLS ID #202613493, Sherry Blinkhorn, Blinkhorn Real Estate Ltd. Brokerage. NSAR
- C$749,9004 bd2 ba3.6k sqft39 Cedar Dr, Stellarton, NS B0K 1S0For SaleMLS ID #202616846, Nassim Klayme, RE/MAX Nova Brokerage. NSAR
- C$799,9005 bd5 ba5.3k sqft252 Blue Heron Dr, New Glasgow, NS B2H 5Z3For SaleMLS ID #202602223, Amy Crowell, RE/MAX Fairlane Realty Brokerage. NSAR
- C$790,0004 bd4 ba3.5k sqft17 Pineview Cres, Stellarton, NS B0K 1S0For SaleMLS ID #202611747, Robert Burrows, Turning Point Real Estate Limited Brokerage. NSAR
- C$725,0004 bd3 ba2.6k sqft947 Pleasant Valley Rd, Pictou, NS B0K 2A0For SaleMLS ID #202614616, Aaron Millen, Turning Point Real Estate Limited Brokerage. NSAR
- C$749,9003 bd3 ba2.3k sqft2162 Highway 376, Lyons Brook, NS B0K 1H0For SaleMLS ID #202606178, Sherry Blinkhorn, Blinkhorn Real Estate Ltd. Brokerage. NSAR
- C$749,9005 bd4 ba2.4k sqft34 Birchwood Rdg, Antigonish, NS B2G 2L1For SaleMLS ID #202608054, Denise MacDonell, Red Door Realty Brokerage. NSAR
- C$699,9004 bd2 ba2k sqft51 Heron Loop, Pictou, NS B0K 1H0For SaleMLS ID #202613834, Craig MacCarthy, RE/MAX Nova (Halifax) Brokerage. NSAR
- C$599,0005 bd3 ba3.7k sqft42 Rowan Ave, New Glasgow, NS B2H 0A4For SaleMLS ID #202619773, Kelly Stinson, Blinkhorn Real Estate Ltd. Brokerage. NSAR
- C$724,9004 bd3 ba2.2k sqft136 Thompson Dr, Ponds, NS B0K 1G0For SaleMLS ID #202613166, Tabatha Lane, Blinkhorn Real Estate Ltd. Brokerage. NSAR
- C$699,5993 bd1 ba3k sqft649 Heron Rd Lot 2, Pictou, NS B0K 1R0For SaleMLS ID #202604590, Lisa Swain, Royal LePage Atlantic(Stellarton) Brokerage. NSAR
- C$599,0003 bd2 ba2.2k sqft1910 West St, Westville, NS B0K 2A0For SaleMLS ID #202605113, Ashley Greening, PG Direct Realty Ltd. Brokerage. NSAR
- C$579,9004 bd4 ba2.9k sqft275 High St, Pictou, NS B0K 1H0For SaleMLS ID #202613015, Amanda Brophy, Results Realty Atlantic Inc. Brokerage. NSAR
