Skip main navigation
For sale
  • C$724,900

    136 Thompson Dr, Ponds, NS B0K 1G0

    4beds
    2,228sqft
    Single Family Residence
    Built in 2024
    1.26 Acres Lot
    $-- Zestimate®
    C$325/sqft
    C$-- HOA

    What's special

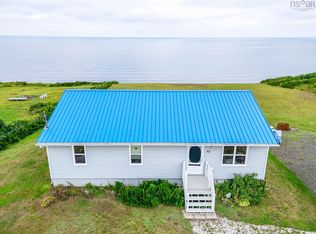
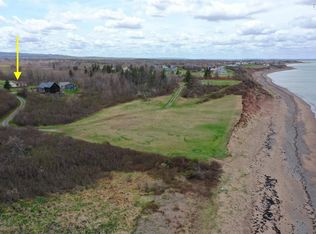
    Experience this exceptional ICF-built, 2-storey home offering 4 Bedrooms and 3 Bathrooms, thoughtfully designed for comfort, functionality, and modern efficiency — all while capturing breathtaking ocean views and direct beach access. The gourmet kitchen is a true showpiece, featuring a propane stovetop, oversized farmhouse sink, expansive island, and a spacious walk-in pantry — perfectly suited for both everyday living and entertaining. The inviting primary suite offers a private ensuite complete with a custom walk-in shower and relaxing soaker tub, plus a generous walk-in closet with sauna. An additional 3-season room off the primary bedroom creates the perfect space for a hot tub or private retreat. Built with energy efficiency and reliability in mind, this home includes two heat-pump-ready systems, on-demand propane hot water, a variable-speed well pump for consistent pressure and efficiency, and a whole-house propane generator with automatic transfer switch — providing peace of mind year-round. Outdoor living is elevated with a covered balcony featuring two propane hookups and a sleek tinted glass railing — ideal for soaking in the coastal scenery. The insulated garage also includes a propane hookup, ready for a future heater, ensuring four-season comfort and convenience. This thoughtfully equipped coastal property blends luxury, efficiency, and lifestyle. Book your private showing today!
    47 days
    |
    20
    |
    0
    |

    Zillow last checked:

    Listing updated:

    Listed by:

    Tabatha Lane,

    Blinkhorn Real Estate Ltd. Brokerage

    Source: NSAR,MLS®#: 202613166MLS LogoOriginating MLS®#: Nova Scotia Association of REALTORS®

      Facts & features

      Interior

      Bedrooms & bathrooms
      • Bedrooms: 4
      • Bathrooms: 3
      • Full bathrooms: 2
      • 1/2 bathrooms: 1
      Bedroom
      • Level: Lower
      • Area: 128.82
      • Dimensions: 11.4 x 11.3
      Bedroom 1
      • Level: Lower
      • Area: 142.6
      • Dimensions: 11.5 x 12.4
      Bedroom 2
      • Level: Lower
      • Area: 113.68
      • Dimensions: 11.6 x 9.8
      Bathroom
      • Level: Lower
      • Area: 97.75
      • Dimensions: 11.5 x 8.5
      Bathroom 1
      • Level: Second
      • Area: 89.68
      • Dimensions: 11.8 x 7.6
      Bathroom 2
      • Level: Second
      • Area: 29.5
      • Dimensions: 5.9 x 5
      Kitchen
      • Level: Second
      • Area: 366.66
      • Dimensions: 19.4 x 18.9
      Living room
      • Level: Second
      • Area: 191.18
      • Dimensions: 15.8 x 12.1
      Office
      • Level: Second
      • Area: 110.4
      • Dimensions: 11.5 x 9.6
      Heating
      • Fireplace(s), Other Heating/Cooling
      Cooling
      • Other Heating/Cooling
      Appliances
      • Included: Stove - Gas, Dishwasher, Dryer - Electric, Washer, Microwave, Refrigerator, Water Softener
      • Laundry: Laundry Room
      Features
      • Ensuite Bath, See Remarks
      • Flooring: Laminate
      • Basement: None
      • Has fireplace: Yes
      • Fireplace features: Propane
      Interior area
      • Total structure area: 2,228
      • Total interior livable area: 2,228 sqft
      • Finished area above ground: 2,228

      Property

      Parking
      • Total spaces: 3.5
      • Parking features: 1.5, Built-In, Wired, Other, Double
      • Attached garage spaces: 1.5
      • Has uncovered spaces: Yes
      • Details: Parking Details(Double Driveway), Garage Details(23x19, Built In, Wired, Insulated, Wired For Heat.)
      Features
      • Levels: 2 Storey
      • Stories: 2
      • Exterior features: Balcony
      • Has view: Yes
      • View description: Ocean
      • Has water view: Yes
      • Water view: Ocean
      • Waterfront features: Ocean Access
      Lot
      • Size: 1.26 Acres
      • Features: Cleared, Partial Landscaped, Level, Sloping/Terraced, 1 to 2.99 Acres
      Details
      • Parcel number: 65167421
      • Zoning: Residential
      • Other equipment: Air Exchanger, Satellite Dish, Fuel Tank(s)

      Construction

      Type & style
      • Home type: SingleFamily
      • Property subtype: Single Family Residence
      Materials
      • Stone, Vinyl Siding
      • Foundation: Perimeter Wall, Insulated Concrete
      • Roof: Steel
      Condition
      • New construction: No
      • Year built: 2024

      Utilities & green energy

      • Sewer: Septic Tank
      • Water: Drilled Well
      • Utilities for property: Electricity Connected, Electric, Propane

      Community & HOA

      Community
      • Features: Place of Worship, Beach
      Location
      • Region: Ponds

      Financial & listing details

      • Price per square foot: C$325/sqft
      • Price range: C$724.9K - C$724.9K
      • Date on market: 6/3/2026
      • Ownership: Freehold
      • Electric utility on property: Yes
      Tabatha Lane

      Tabatha Lane

      (902) 331-0180

      By pressing Contact Agent, you agree that the real estate professional identified above may call/text you about your search, which may involve use of automated means and pre-recorded/artificial voices. You don't need to consent as a condition of buying any property, goods, or services. Message/data rates may apply. You also agree to our Terms of Use. Zillow does not endorse any real estate professionals. We may share information about your recent and future site activity with your agent to help them understand what you're looking for in a home.

        Price history

        DateEventPrice
        7/20/2026Price changeC$724,900-2%C$325/sqft
        Source: NSAR #202613166 Report a problem
        6/16/2026Price changeC$739,900-1.3%C$332/sqft
        Source: NSAR #202613166 Report a problem
        6/3/2026Listed for saleC$749,900C$337/sqft
        Source: NSAR #202613166 Report a problem

        Public tax history

        Tax history is unavailable.

        Climate risks

        Neighborhood: B0K

        Getting around

        0 / 100
        Car-Dependent
        21 / 100
        Somewhat Bikeable

        Nearby schools

        GreatSchools rating

        No schools nearby

        We couldn't find any schools near this home.

        Schools provided by the listing agent
        • Elementary: F. H. Macdonald Elementary School
        • High: North Nova Education Centre

        Source: NSAR. This data may not be complete. We recommend contacting the local school district to confirm school assignments for this home.

        Similar homes