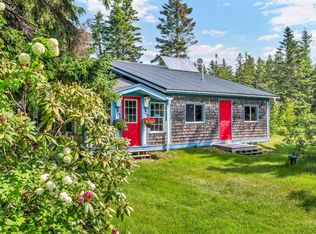
Opportunity awaits in this charming coastal community! Set on an impressive 2.95-acre lot, this property offers space, privacy, and endless potential for the right buyer looking to roll up their sleeves and make it their own. Welcome to 4467 Shore Road in beautiful Lismore, NS. The home features two bedrooms plus a dedicated laundry room that was formerly a bedroom and could potentially be converted back if additional sleeping space is needed. The spacious primary bedroom includes a walk-in closet, while the bright kitchen, welcoming porch, and cozy den provide comfortable living spaces. The den offers flexibility as a home office, hobby room, or even a potential third bedroom. Step outside and enjoy the large deck—perfect for entertaining or simply relaxing while taking in the peaceful surroundings. One of the property's standout features is the impressive detached garage. Currently fitted with a standard overhead garage door, it still has the original 14-foot door opening, making it possible for a new owner to restore it for boat or RV storage if desired. Complete with a 60-amp electrical panel, this versatile building offers incredible potential as a workshop, storage facility, or space for all your recreational toys. Whether you're searching for a year-round home, a weekend retreat, or an investment project, this property offers a fantastic opportunity in a desirable coastal setting. Being sold as is, where is, this is your chance to add your own vision and create something truly special.
For sale
C$199,000
4467 Shore Rd, Lismore, NS B0K 1G0
2beds
1,300sqft
Mobile Home
Built in 1971
2.96 Acres Lot
$-- Zestimate®
C$153/sqft
C$-- HOA
What's special
Spacious primary bedroomWalk-in closetBright kitchenWelcoming porchCozy denImpressive detached garage
- 51 days
- 64
- 2
Zillow last checked:
Listing updated:
Listed by:
Laura Leigh Gillis,
EXP Realty of Canada Inc. Brokerage,
Pamela Kenny,
EXP Realty of Canada Inc.
Source: NSAR,MLS®#: 202619625 Originating MLS®#: Nova Scotia Association of REALTORS®
Originating MLS®#: Nova Scotia Association of REALTORS®Facts & features
Interior
Bedrooms & bathrooms
- Bedrooms: 2
- Bathrooms: 1
- Full bathrooms: 1
- Main level bathrooms: 1
- Main level bedrooms: 2
Bedroom
- Level: Main
- Area: 110.16
- Dimensions: 10.8 x 10.2
Bathroom
- Level: Main
- Area: 50.41
- Dimensions: 7.1 x 7.1
Kitchen
- Level: Main
- Area: 355.6
- Dimensions: 25.4 x 14
Living room
- Level: Main
- Area: 162.4
- Dimensions: 11.6 x 14
Office
- Level: Main
- Area: 164.32
- Dimensions: 16.11 x 10.2
Heating
- Baseboard, Stove
Appliances
- Included: Stove, Dishwasher, Dryer, Washer, Refrigerator
- Laundry: Laundry Room
Features
- Master Downstairs
- Flooring: Carpet, Ceramic Tile, Laminate
- Basement: None
- Has fireplace: Yes
- Fireplace features: Wood Burning Stove
Interior area
- Total structure area: 1,300
- Total interior livable area: 1,300 sqft
- Finished area above ground: 1,300
Property
Parking
- Total spaces: 4
- Parking features: Detached, Double, Wired, Circular Driveway, Gravel
- Garage spaces: 2
- Has uncovered spaces: Yes
- Details: Garage Details(Detached 20 X 60)
Features
- Patio & porch: Deck, Porch
Lot
- Size: 2.96 Acres
- Features: Landscaped, Level, Wooded, 1 to 2.99 Acres
Details
- Additional structures: Shed(s)
- Parcel number: 01049295
- Lease amount: $0
- Zoning: Res
- Other equipment: No Rental Equipment
Construction
Type & style
- Home type: MobileManufactured
- Property subtype: Mobile Home
Materials
- Vinyl Siding
- Foundation: Pillar/Post/Pier
- Roof: Asphalt
Condition
- New construction: No
- Year built: 1971
Utilities & green energy
- Sewer: Septic Tank
- Water: Drilled Well
- Utilities for property: Cable Connected, Electricity Connected, Phone Connected, Electric
Community & HOA
Community
- Features: Recreation Center, School Bus Service, Place of Worship, Beach
Location
- Region: Lismore
Financial & listing details
- Price per square foot: C$153/sqft
- Price range: C$199K - C$199K
- Date on market: 8/5/2026
- Inclusions: Fridge, Stove, Dishwasher, Washer, Dryer
- Ownership: Freehold
- Electric utility on property: Yes
Price history
| Date | Event | Price |
|---|---|---|
| 8/5/2026 | Listed for sale | C$199,000C$153/sqft |
Source:  NSAR #202619625 Report a problem NSAR #202619625 Report a problem | ||
Public tax history
Tax history is unavailable.
Climate risks
Neighborhood: B0K
Nearby schools
GreatSchools rating
No schools nearby
We couldn't find any schools near this home.

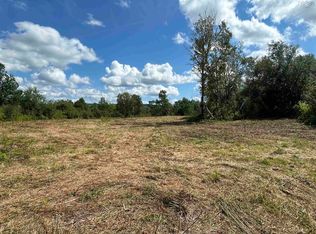
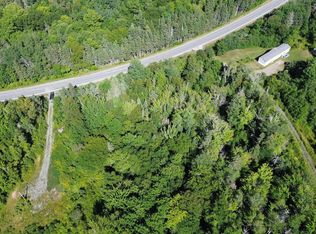
Similar homes
- C$230,0003 bd1 ba1.4k sqft10374 Highway 4, Broadway, NS B0K 1G0For Sale
 MLS ID #202618655, Tabatha Lane, Blinkhorn Real Estate Ltd. Brokerage. NSAR
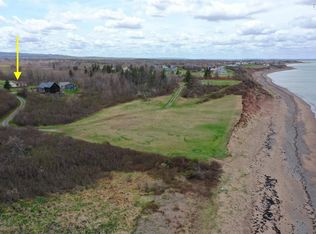
 - C$235,0003 bd1 ba864 sqft105 Murdocks Ln, Pictou, NS B0K 1G0For Sale
 MLS ID #202611044, Sherry Blinkhorn, Blinkhorn Real Estate Ltd. Brokerage. NSAR
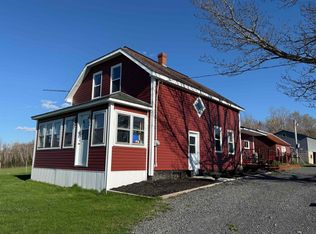
 - C$249,9003 bd2 ba1.3k sqft10250 Highway 4, Broadway, NS B0K 1G0For Sale
 MLS ID #202620778, Tabatha Lane, Blinkhorn Real Estate Ltd. Brokerage. NSAR
 - C$185,0005 bd1 ba1.8k sqft397 & 415 Pictou Island Rd, Pictou, NS B0K 1J0For Sale
 MLS ID #202608902, Cait Banks, The Agency Real Estate Brokerage Brokerage. NSAR
