Perfectly situated on the picturesque Shore Road in Lismore, this beautifully renovated home offers the ideal blend of peaceful country living and modern comfort. Centrally located between Pictou County and Antigonish, you'll enjoy the convenience of both communities while being just minutes from local beaches and Arisaig Provincial Park. Set on approximately 2.1 acres with breathtaking views, this property has been extensively renovated since purchase, including a substantial addition featuring an attached two-car garage and an impressive second-floor primary suite, giving the home the feel and effective age of a much newer property. The main level offers a beautifully updated eat-in kitchen with newer appliances and a propane stove, a spacious living room with a cozy coffee nook and welcoming front porch, a full bathroom, a comfortable bedroom, and a versatile den or office that could easily serve as a fourth bedroom or potentially be divided into two additional bedrooms. Interior access leads to the attached double garage, while a screened-in room at the rear provides the perfect place to relax and take in the spectacular countryside views. Upstairs, the private primary suite offers an abundance of space for a king-size bedroom set, a large walk-in closet, and a luxurious ensuite complete with a soaker tub, separate shower, and corner windows that flood the room with natural light. Patio doors lead to a private balcony where you can enjoy your morning coffee while overlooking the beautiful surroundings. Pride of ownership is evident throughout this meticulously maintained home, making it an exceptional opportunity for families seeking space, quality, and a peaceful lifestyle in one of the area's most scenic locations.
Under contract
C$399,900
560 Gusset Rd, Lismore, NS B0K 1G0
3beds
2,624sqft
Single Family Residence
Built in 1972
2.07 Acres Lot
$-- Zestimate®
C$152/sqft
C$-- HOA
What's special
Breathtaking viewsAttached two-car garageImpressive second-floor primary suiteBeautifully updated eat-in kitchenNewer appliancesPropane stoveCozy coffee nook
- 56 days
- 41
- 0
Zillow last checked:
Listing updated:
Listed by:
Colin MacKinnon,
Viewpoint Realty Services Inc. (Pictou) Brokerage
Source: NSAR,MLS®#: 202619182 Originating MLS®#: Nova Scotia Association of REALTORS®
Originating MLS®#: Nova Scotia Association of REALTORS®Facts & features
Interior
Bedrooms & bathrooms
- Bedrooms: 3
- Bathrooms: 2
- Full bathrooms: 2
- Main level bathrooms: 1
- Main level bedrooms: 2
Bedroom
- Level: Main
- Length: 19.6
Bedroom 1
- Level: Main
- Area: 105.56
- Dimensions: 11.6 x 9.1
Bathroom
- Level: Main
- Area: 29.15
- Dimensions: 7.11 x 4.1
Bathroom 1
- Level: Second
- Area: 101.85
- Dimensions: 10.5 x 9.7
Kitchen
- Level: Main
- Area: 183.54
- Dimensions: 16.1 x 11.4
Living room
- Level: Main
- Area: 201.25
- Dimensions: 17.5 x 11.5
Heating
- Baseboard, Heat Pump, Heat Pump -Ductless
Appliances
- Included: Gas Range, Dishwasher, Dryer, Washer, Range Hood, Refrigerator, Water Softener
Features
- Ensuite Bath, High Speed Internet
- Flooring: Laminate
- Basement: Full,Unfinished
- Has fireplace: Yes
- Fireplace features: Gas
Interior area
- Total structure area: 2,624
- Total interior livable area: 2,624 sqft
- Finished area above ground: 2,624
Property
Parking
- Total spaces: 4
- Parking features: Attached, Double, Heated Garage, Wired, Circular Driveway, Gravel
- Attached garage spaces: 2
- Has uncovered spaces: Yes
- Details: Garage Details(Double Attached Finished)
Features
- Levels: 2 Storey
- Stories: 2
- Patio & porch: Deck
- Exterior features: Balcony
Lot
- Size: 2.07 Acres
- Features: Cleared, Landscaped, Level, 1 to 2.99 Acres
Details
- Parcel number: 65079477
- Zoning: RES
- Other equipment: Air Exchanger, Fuel Tank(s)
Construction
Type & style
- Home type: SingleFamily
- Property subtype: Single Family Residence
Materials
- Vinyl Siding
- Roof: Asphalt
Condition
- New construction: No
- Year built: 1972
Utilities & green energy
- Sewer: Septic Tank
- Water: Drilled Well
- Utilities for property: Cable Connected, Electricity Connected, Phone Connected, Electric
Green energy
- Green verification: EnerGuide
Community & HOA
Community
- Features: Recreation Center, School Bus Service, Beach
Location
- Region: Lismore
Financial & listing details
- Price per square foot: C$152/sqft
- Tax assessed value: C$236,800
- Price range: C$399.9K - C$399.9K
- Date on market: 7/31/2026
- Ownership: Freehold
- Electric utility on property: Yes
Price history
| Date | Event | Price |
|---|---|---|
| 9/10/2026 | Contingent | C$399,900C$152/sqft |
Source:  NSAR #202619182 Report a problem NSAR #202619182 Report a problem | ||
| 8/25/2026 | Price change | C$399,900-11.1%C$152/sqft |
Source: NSAR #202619182 Report a problem | ||
| 7/31/2026 | Listed for sale | C$449,999C$171/sqft |
Source: NSAR #202619182 Report a problem | ||
Public tax history
Tax history is unavailable.
Climate risks
Neighborhood: B0K
Nearby schools
GreatSchools rating
No schools nearby
We couldn't find any schools near this home.
Schools provided by the listing agent
- Elementary: F. H. Macdonald Elementary School
- Middle: East Pictou Middle School
- High: North Nova Education Centre
Source: NSAR. This data may not be complete. We recommend contacting the local school district to confirm school assignments for this home.
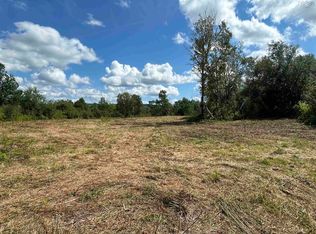
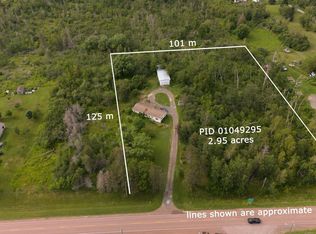
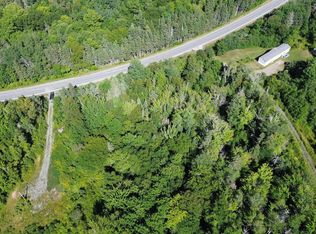
Similar homes
- C$395,9004 bd2 ba1.9k sqft5740 Highway 245, Arisaig, NS B2G 2L1For Sale
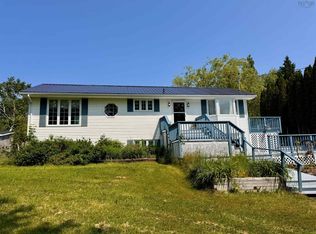 MLS ID #202617934, Ashley Greening, PG Direct Realty Ltd. Brokerage. NSAR
 - C$499,0003 bd3 ba2k sqft1952 Shore Rd, Merigomish, NS B0K 1G0For Sale
 MLS ID #202620424, Sherry Blinkhorn, Blinkhorn Real Estate Ltd. Brokerage. NSAR
 - C$379,9003 bd1 ba2k sqft5469 Little Harbour Rd, Pictou, NS B2H 5C4For Sale
 MLS ID #202616482, Gail Richard, Results Realty Atlantic Inc. Brokerage. NSAR
 - C$230,0003 bd1 ba1.4k sqft10374 Highway 4, Broadway, NS B0K 1G0For Sale
 MLS ID #202618655, Tabatha Lane, Blinkhorn Real Estate Ltd. Brokerage. NSAR
