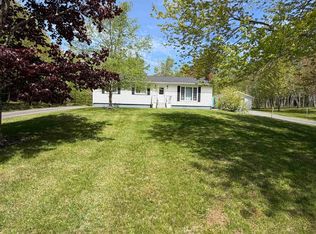
Welcome to 140 Mountain View Drive, Pleasant Valley! This 3 Bedroom, 1 Bathroom carefully crafted and excellently maintained home, is located in the quiet sought after Mountain View Drive subdivision, only a 3 minute drive to the Town of Antigonish but has a very country atmosphere. Take your family or pet for a walk around the block. Enjoy the Large Deck and Screened-in Gazebo and the large lawn on 1.4 acres. Long paved driveway! Wood Stove to heat your home at a fraction of the cost of conventional sources. Enjoy the comforts of a heatpump head on each floor, providing affordable heat in the winter and cool in the summer. One owner! Be sure to book your showing today!
For sale
C$514,900
140 Mountain View Dr, Pleasant Valley, NS B2G 2K9
3beds
1,711sqft
Single Family Residence
Built in ----
1.41 Acres Lot
$-- Zestimate®
C$301/sqft
C$-- HOA
What's special
Large deckScreened-in gazeboLong paved driveway
- 56 days
- 36
- 0
Zillow last checked:
Listing updated:
Listed by:
Paul MacGillivray,
Viewpoint Realty Services Inc.(Antigonish) Brokerage
Source: NSAR,MLS®#: 202619391 Originating MLS®#: Nova Scotia Association of REALTORS®
Originating MLS®#: Nova Scotia Association of REALTORS®Facts & features
Interior
Bedrooms & bathrooms
- Bedrooms: 3
- Bathrooms: 1
- Full bathrooms: 1
- Main level bathrooms: 1
- Main level bedrooms: 3
Bedroom
- Level: Main
- Area: 101.65
- Dimensions: 10.25 x 9.92
Bedroom 1
- Level: Main
- Area: 93.19
- Dimensions: 10.17 x 9.17
Bathroom
- Level: Main
- Length: 10.25
Kitchen
- Level: Main
- Area: 221.67
- Dimensions: 20 x 11.08
Living room
- Level: Main
- Area: 241.85
- Dimensions: 20.58 x 11.75
Heating
- Baseboard, Heat Pump -Ductless
Cooling
- Ductless
Appliances
- Included: Stove, Dishwasher, Dryer, Washer, Refrigerator
- Laundry: Laundry Room
Features
- High Speed Internet, Master Downstairs
- Flooring: Carpet, Ceramic Tile, Concrete, Engineered Hardwood, Porcelain
- Basement: Full,Partially Finished
- Has fireplace: Yes
- Fireplace features: Wood Burning Stove
Interior area
- Total structure area: 1,711
- Total interior livable area: 1,711 sqft
- Finished area above ground: 1,222
Property
Parking
- Parking features: No Garage, Parking Spaces(s), Paved
Features
- Levels: One
- Stories: 1
- Patio & porch: Deck, Patio
Lot
- Size: 1.41 Acres
- Features: Cleared, Landscaped, Sloping/Terraced, 1 to 2.99 Acres, Near Public Transit
Details
- Additional structures: Shed(s)
- Parcel number: 10015931
- Zoning: Rural
- Other equipment: Air Exchanger, No Rental Equipment
Construction
Type & style
- Home type: SingleFamily
- Architectural style: Bungalow
- Property subtype: Single Family Residence
Materials
- Vinyl Siding
- Roof: Asphalt
Condition
- New construction: No
Utilities & green energy
- Sewer: Septic Tank
- Water: Dug, Well
- Utilities for property: Cable Connected, Electricity Connected, Phone Connected, Electric
Community & HOA
Community
- Features: Golf, Park, Playground, Recreation Center, School Bus Service, Shopping, Ski Hill, Marina, Place of Worship, Beach
- Security: Security System
Location
- Region: Pleasant Valley
Financial & listing details
- Price per square foot: C$301/sqft
- Price range: C$514.9K - C$514.9K
- Date on market: 8/3/2026
- Inclusions: Dishwasher, Washer, Dryer, Fridge, Stove
- Exclusions: Microwave, Electric Fireplace.
- Ownership: Freehold
- Electric utility on property: Yes
Price history
| Date | Event | Price |
|---|---|---|
| 9/10/2026 | Price change | C$514,900-2.8%C$301/sqft |
Source:  NSAR #202619391 Report a problem NSAR #202619391 Report a problem | ||
| 8/3/2026 | Listed for sale | C$529,900C$310/sqft |
Source: NSAR #202619391 Report a problem | ||
Public tax history
Tax history is unavailable.
Climate risks
Neighborhood: B2G
Nearby schools
GreatSchools rating
No schools nearby
We couldn't find any schools near this home.
Schools provided by the listing agent
- Elementary: Antigonish Education Centre
- Middle: St. Andrew Junior School
- High: Dr. John Hugh Gillis Regional High School
Source: NSAR. This data may not be complete. We recommend contacting the local school district to confirm school assignments for this home.
- C$159,90015.29 acresAcreage Brierly Brook Rd, Antigonish, NS B2G2K9Lot/Land

- C$529,9004 bd3 ba2.2k sqft1769 Brierly Brook Rd #B2G-2K9, Antigonish, NS B2G1C2For Sale

- C$157,0003 bd2 ba1.5k sqft250 Hawthorne St, Antigonish, NS B2G2R3Off Market
- C$370,6003 bd3 ba2k sqft18 Ross St, Antigonish, NS B2G1C6Off Market
Similar homes
- C$495,0003 bd3 ba1.9k sqft342 Highway 337, Antigonish Landing, NS B2G 2L2For Sale
 MLS ID #202622621, Jonathan David, PG Direct Realty Ltd. Brokerage. NSAR
 - C$379,9993 bd2 ba1.2k sqft2547 Pleasant Valley Rd, Antigonish, NS B2G 2K9For Sale
 MLS ID #202613547, Kim Silver-Colley, Re/Max Park Place Inc. (Antigonish) Brokerage. NSAR
 - C$479,0004 bd2 ba1.8k sqft1492 Glen Rd, Antigonish, NS B2G 2L3For Sale
 MLS ID #202619968, Ajay Pilania, Royal LePage Atlantic(Stellarton) Brokerage. NSAR
 - C$499,0004 bd2 ba1.8k sqft16 Williams Point Rd, Antigonish, NS B2G 0B4For Sale
 MLS ID #202621256, Lynnette Carter, Keller Williams Select Realty Brokerage. NSAR
