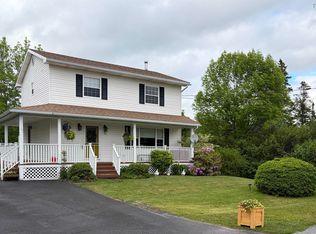
Welcome to 1769 Brierly Brook Road! Situated on a beautifully landscaped half-acre corner lot with frontage on both Brierly Brook Road and Hawthorne Street, this well-built two-storey home offers over 2,100 sq. ft. of finished living space and exceptional curb appeal. The double paved driveway provides ample parking, with an additional parking area accommodating two more vehicles. Step inside to a spacious side entry featuring a convenient laundry area and plenty of storage. The heart of the home is the bright, open-concept eat-in kitchen complete with a large island, built-in study nook, and abundant space for family gatherings and entertaining. The main level also features a formal dining room, a welcoming family room highlighted by a beautiful fireplace, and hardwood flooring throughout the front foyer, living room, dining area and 2 piece bath. A grand front foyer and stunning hardwood staircase create an inviting first impression. Upstairs, you’ll find three generously sized bedrooms, each with ample closet space. The primary suite offers double closets and a private ensuite with a stand-up shower. The modern main bathroom features double sinks, tile flooring, and a deep soaker tub. The full basement is undeveloped and includes a walkout, offering excellent potential for future living space, a workshop, or storage. An outdoor storage shed is included with the property. This solid 60-year-old home has been well cared for and offers the perfect combination of character, space, and functionality. Available for possession approximately four weeks after conditions are satisfied. Opportunities like this don’t come along often schedule your viewing today before it’s gone!
For sale
C$529,900
1769 Brierly Brook Rd #B2g-2k9, Antigonish, NS B2G 1C2
4beds
2,210sqft
Single Family Residence
Built in 1966
0.56 Acres Lot
$-- Zestimate®
C$240/sqft
C$-- HOA
What's special
Exceptional curb appealSpacious side entryConvenient laundry areaPlenty of storageBright open-concept eat-in kitchenLarge islandBuilt-in study nook
- 68 days
- 21
- 1
Zillow last checked:
Listing updated:
Listed by:
Kim Silver-Colley,
Re/Max Park Place Inc. (Antigonish) Brokerage
Source: NSAR,MLS®#: 202618098 Originating MLS®#: Nova Scotia Association of REALTORS®
Originating MLS®#: Nova Scotia Association of REALTORS®Facts & features
Interior
Bedrooms & bathrooms
- Bedrooms: 4
- Bathrooms: 3
- Full bathrooms: 2
- 1/2 bathrooms: 1
- Main level bathrooms: 1
Bedroom
- Level: Second
- Area: 120.54
- Dimensions: 9.8 x 12.3
Bedroom 1
- Level: Second
- Area: 159.72
- Dimensions: 12.1 x 13.2
Bedroom 2
- Level: Second
- Area: 161.13
- Dimensions: 12.3 x 13.1
Bathroom
- Level: Main
- Area: 10.54
- Dimensions: 3.4 x 3.1
Bathroom 1
- Level: Second
- Area: 69.7
- Dimensions: 8.2 x 8.5
Bathroom 2
- Level: Second
- Area: 53.68
- Dimensions: 8.8 x 6.1
Dining room
- Level: Main
- Area: 158.4
- Dimensions: 12 x 13.2
Family room
- Level: Main
- Area: 360.31
- Dimensions: 13.7 x 26.3
Kitchen
- Level: Main
- Area: 332.58
- Dimensions: 24.1 x 13.8
Heating
- Baseboard, Furnace, Heat Pump -Ductless, Hot Water
Features
- Ensuite Bath, High Speed Internet
- Flooring: Ceramic Tile, Hardwood, Linoleum, Other
- Basement: Full,Unfinished,Walk-Out Access
- Has fireplace: Yes
- Fireplace features: Fireplace(s), Wood Burning
Interior area
- Total structure area: 2,210
- Total interior livable area: 2,210 sqft
- Finished area above ground: 2,210
Property
Parking
- Total spaces: 2
- Parking features: No Garage, Double, Paved
- Details: Parking Details(4+cars Paved Double Wide)
Accessibility
- Accessibility features: Wheelchair Access
Features
- Levels: 2 Storey
- Stories: 2
- Patio & porch: Deck
Lot
- Size: 0.56 Acres
- Features: Cleared, Landscaped, Level, 0.5 to 0.99 Acres, Near Public Transit
Details
- Additional structures: Shed(s)
- Parcel number: 01208776
- Zoning: Residentia
- Other equipment: No Rental Equipment
Construction
Type & style
- Home type: SingleFamily
- Property subtype: Single Family Residence
Materials
- Wood Siding
- Roof: Asphalt
Condition
- New construction: No
- Year built: 1966
Utilities & green energy
- Gas: Oil
- Sewer: Municipal
- Water: Municipal
- Utilities for property: Cable Connected, Electricity Connected, Phone Connected, Electric
Community & HOA
Community
- Features: Golf, Park, Playground, Recreation Center, School Bus Service, Shopping, Place of Worship, Beach
Location
- Region: Antigonish
Financial & listing details
- Price per square foot: C$240/sqft
- Tax assessed value: C$343,900
- Price range: C$529.9K - C$529.9K
- Date on market: 7/21/2026
- Inclusions: Fridge, Stove, Dishwasher, Washer, Dryer, Heat Pump And Controller, Shed
- Exclusions: Dinning Room Light Fixture
- Ownership: Freehold
- Electric utility on property: Yes
Price history
| Date | Event | Price |
|---|---|---|
| 7/21/2026 | Listed for sale | C$529,900C$240/sqft |
Source:  NSAR #202618098 Report a problem NSAR #202618098 Report a problem | ||
Public tax history
Tax history is unavailable.
Climate risks
Neighborhood: B2G
Nearby schools
GreatSchools rating
No schools nearby
We couldn't find any schools near this home.
Schools provided by the listing agent
- Elementary: Antigonish Education Centre
- Middle: St. Andrew Junior School
- High: Dr. John Hugh Gillis Regional High School
Source: NSAR. This data may not be complete. We recommend contacting the local school district to confirm school assignments for this home.
Similar homes
- C$519,0004 bd2 ba1.9k sqft2797 Ohio East Rd, Saint Joseph, NS B2G 2K8For Sale
 MLS ID #202624384, Paul MacGillivray, Viewpoint Realty Services Inc.(Antigonish) Brokerage. NSAR
 - C$514,9004 bd2 ba2k sqft33 Crockett Ct, Antigonish, NS B2G 2Y2For Sale
 MLS ID #202618111, Mitch MacDonald, Viewpoint Realty Services Inc.(Antigonish) Brokerage. NSAR
 - C$495,0003 bd3 ba1.9k sqft342 Highway 337, Antigonish Landing, NS B2G 2L2For Sale
 MLS ID #202622621, Jonathan David, PG Direct Realty Ltd. Brokerage. NSAR
 - C$514,9003 bd1 ba1.7k sqft140 Mountain View Dr, Pleasant Valley, NS B2G 2K9For Sale
 MLS ID #202619391, Paul MacGillivray, Viewpoint Realty Services Inc.(Antigonish) Brokerage. NSAR
