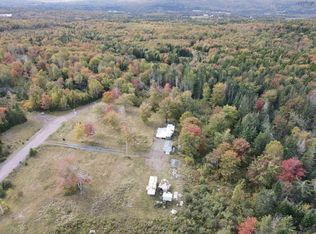
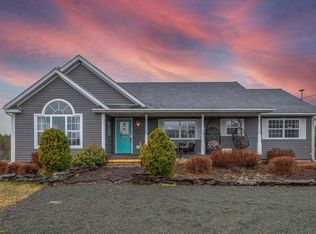
Nestled on a beautifully landscaped 1.8 acre property, this exceptional five-bedroom, two-bathroom home is surrounded by mature trees, extensive landscaping, and park-like grounds, offering a peaceful setting with outstanding curb appeal and plenty of room for family living. Thoughtfully designed for both everyday comfort and entertaining, the home features a spacious layout highlighted by a welcoming sunken living room, a generous family room, and an upgraded kitchen complete with modern appliances. Enjoy year-round comfort with an energy-efficient heat pump, while the cozy propane fireplace creates a warm focal point in the main living area. A wood stove in the basement provides additional warmth and efficiency during the colder months. Step outside to enjoy everything this remarkable property has to offer. Relax on the inviting front verandah, entertain around the inground swimming pool, or take in the beauty of the meticulously maintained grounds. The detached garage provides excellent space for vehicles, storage, or a workshop, while the included generator offers added peace of mind during any season. The property is serviced by a drilled well with plenty of good quality water. This beautifully maintained property offers privacy, space, and exceptional outdoor living and is ready to welcome its next family home.
For sale
C$545,000
263 Old Pinevale Rd, Pinevale, NS B2G 2L3
5beds
2,420sqft
Single Family Residence
Built in 1986
1.8 Acres Lot
$-- Zestimate®
C$225/sqft
C$-- HOA
What's special
Surrounded by mature treesExtensive landscapingPark-like groundsOutstanding curb appealSpacious layoutGenerous family roomUpgraded kitchen
- 47 days
- 69
- 0
Zillow last checked:
Listing updated:
Listed by:
Giselle Sceles,
SCELES REALTY LIMITED - ANTIGONISH - D0090 Brokerage
Source: NSAR,MLS®#: 202618873 Originating MLS®#: Nova Scotia Association of REALTORS®
Originating MLS®#: Nova Scotia Association of REALTORS®Facts & features
Interior
Bedrooms & bathrooms
- Bedrooms: 5
- Bathrooms: 2
- Full bathrooms: 2
- Main level bathrooms: 1
- Main level bedrooms: 3
Bedroom
- Level: Main
- Area: 90
- Dimensions: 10 x 9
Bedroom 1
- Level: Main
- Area: 81
- Dimensions: 9 x 9
Bedroom 2
- Level: Lower
- Length: 8.33
Bedroom 3
- Level: Lower
- Length: 8.33
Bathroom
- Level: Main
- Area: 42.5
- Dimensions: 5 x 8.5
Bathroom 1
- Level: Lower
- Area: 37.38
- Dimensions: 6.5 x 5.75
Dining room
- Level: Main
Family room
- Level: Lower
- Area: 416
- Dimensions: 26 x 16
Kitchen
- Level: Main
- Area: 266
- Dimensions: 12.67 x 21
Living room
- Level: Main
- Area: 192
- Dimensions: 12 x 16
Heating
- Baseboard, Fireplace(s), Heat Pump -Ductless, Stove
Appliances
- Included: Stove, Dishwasher, Dryer, Washer, Refrigerator
Features
- High Speed Internet, Master Downstairs
- Flooring: Hardwood, Tile
- Basement: Full,Partially Finished,Walk-Out Access
- Has fireplace: Yes
- Fireplace features: Wood Burning Stove, Propane
Interior area
- Total structure area: 2,420
- Total interior livable area: 2,420 sqft
- Finished area above ground: 1,305
Property
Parking
- Total spaces: 1
- Parking features: Detached, Single, Gravel
- Garage spaces: 1
- Details: Garage Details(Detached)
Features
- Patio & porch: Deck, Patio
- Pool features: In Ground
- Fencing: Partial
Lot
- Size: 1.8 Acres
- Features: Cleared, Landscaped, Wooded, 1 to 2.99 Acres
Details
- Additional structures: Shed(s)
- Parcel number: 01289982
- Zoning: res
- Other equipment: No Rental Equipment
Construction
Type & style
- Home type: SingleFamily
- Architectural style: Bungalow
- Property subtype: Single Family Residence
Materials
- Vinyl Siding
- Roof: Asphalt
Condition
- New construction: No
- Year built: 1986
Utilities & green energy
- Sewer: Septic Tank
- Water: Drilled Well
- Utilities for property: Electricity Connected, Phone Connected, Electric, Propane
Community & HOA
Location
- Region: Pinevale
Financial & listing details
- Price per square foot: C$225/sqft
- Price range: C$545K - C$545K
- Date on market: 7/28/2026
- Inclusions: Appliances, Generator, Pool Equipment
- Ownership: Freehold
- Electric utility on property: Yes
Price history
| Date | Event | Price |
|---|---|---|
| 7/28/2026 | Listed for sale | C$545,000C$225/sqft |
Source:  NSAR #202618873 Report a problem NSAR #202618873 Report a problem | ||
Public tax history
Tax history is unavailable.
Climate risks
Neighborhood: B2G
Nearby schools
GreatSchools rating
No schools nearby
We couldn't find any schools near this home.
Similar homes
- C$479,0004 bd2 ba1.8k sqft1492 Glen Rd, Antigonish, NS B2G 2L3For Sale
 MLS ID #202619968, Ajay Pilania, Royal LePage Atlantic(Stellarton) Brokerage. NSAR
 - C$480,0002 bd1 ba1.3k sqft1980 Highway 7, North Lochaber, NS B2G 2L3For Sale
 MLS ID #202616354, Sahil Brar, Blinkhorn Real Estate Ltd. Brokerage. NSAR
 - C$725,0007 bd3 ba3.1k sqft507 Pinevale Rd, Pinevale, NS B2G 2L3For Sale
 MLS ID #202617225, Jennifer O'Neil, Engel & Volkers Brokerage. NSAR
 - C$515,0003 bd1 ba1.2k sqft1067 W Side, Lochaber Road, NS B2G 2L3For Sale
 MLS ID #202613471, Giselle Sceles, SCELES REALTY LIMITED - ANTIGONISH - D0090 Brokerage. NSAR
