Set on 2.9 acres just 10 minutes from Antigonish, this attractive two-storey home offers the perfect blend of space, comfort, and country living. Designed with family life in mind, the main level features a spacious eat-in kitchen with plenty of room for gathering, along with an adjoining flex room that can serve as a formal dining room, sitting area, or playroom. A bright family room, separate living room, and convenient home office provide space for everyone. Direct access from the attached double garage leads to the main-floor laundry and a convenient half bath. Upstairs, a stunning vaulted hallway with skylights creates a bright and welcoming atmosphere. The generous primary suite features a vaulted ceiling, walk-in closet, and spacious ensuite bath. Three additional bedrooms and a full bathroom complete the second level, offering plenty of room for a growing family. The walkout basement is unfinished, providing endless possibilities for future living space, a recreation room, or additional bedrooms. Wood/oil furnace keeps everyone cozy in the winter months. Situated in a desirable family-friendly location with the privacy of a 2.9-acre lot, this property offers the best of country living while remaining just minutes from all the amenities of Antigonish. A wonderful place to call home!
For sale
C$709,900
8 Village Ln, Antigonish, NS B2G 2L4
4beds
3,413sqft
Single Family Residence
Built in 2000
2.87 Acres Lot
$-- Zestimate®
C$208/sqft
C$-- HOA
What's special
Spacious eat-in kitchenAdjoining flex roomBright family roomConvenient home officeAttached double garageMain-floor laundryConvenient half bath
- 103 days
- 30
- 0
Zillow last checked:
Listing updated:
Listed by:
Carmel Avery-MacDonald,
Viewpoint Realty Services Inc.(Antigonish) Brokerage
Source: NSAR,MLS®#: 202616302 Originating MLS®#: Nova Scotia Association of REALTORS®
Originating MLS®#: Nova Scotia Association of REALTORS®Facts & features
Interior
Bedrooms & bathrooms
- Bedrooms: 4
- Bathrooms: 3
- Full bathrooms: 2
- 1/2 bathrooms: 1
- Main level bathrooms: 1
Bedroom
- Level: Second
- Area: 91.1
- Dimensions: 9.11 x 10
Bedroom 1
- Level: Second
- Area: 107.5
- Dimensions: 9.11 x 11.8
Bedroom 2
- Level: Second
- Area: 206.8
- Dimensions: 18.8 x 11
Bathroom
- Level: Main
- Area: 20.8
- Dimensions: 3.2 x 6.5
Bathroom 1
- Level: Second
- Area: 85.2
- Dimensions: 12 x 7.1
Bathroom 2
- Level: Second
- Area: 48.28
- Dimensions: 9.11 x 5.3
Family room
- Level: Main
- Area: 138.88
- Dimensions: 11.11 x 12.5
Kitchen
- Level: Main
- Area: 305.51
- Dimensions: 22.3 x 13.7
Living room
- Level: Main
- Area: 182.4
- Dimensions: 12 x 15.2
Office
- Level: Main
- Area: 87.84
- Dimensions: 12.2 x 7.2
Heating
- Forced Air, Furnace
Appliances
- Included: Stove, Dryer, Washer, Microwave, Refrigerator
Features
- Ensuite Bath, High Speed Internet
- Flooring: Hardwood, Laminate, Tile
- Basement: Full,Walk-Out Access
Interior area
- Total structure area: 3,413
- Total interior livable area: 3,413 sqft
- Finished area above ground: 2,336
Video & virtual tour
Property
Parking
- Total spaces: 2
- Parking features: Attached, Double, Wired, Multiple Driveways, Paved
- Attached garage spaces: 2
- Has uncovered spaces: Yes
- Details: Garage Details(Double, Attached, Wired)
Features
- Levels: 2 Storey
- Stories: 2
Lot
- Size: 2.87 Acres
- Features: Landscaped, Wooded, 1 to 2.99 Acres
Details
- Parcel number: 10017812
- Zoning: Residentia
- Other equipment: No Rental Equipment
Construction
Type & style
- Home type: SingleFamily
- Property subtype: Single Family Residence
Materials
- Vinyl Siding
- Roof: Asphalt
Condition
- New construction: No
- Year built: 2000
Utilities & green energy
- Gas: Oil
- Sewer: Septic Tank
- Water: Municipal
- Utilities for property: Electricity Connected, Phone Connected
Green energy
- Green verification: EnerGuide
Community & HOA
Community
- Features: School Bus Service
Location
- Region: Antigonish
Financial & listing details
- Price per square foot: C$208/sqft
- Price range: C$709.9K - C$709.9K
- Date on market: 7/2/2026
- Inclusions: Fridge, Stove, Dishwasher, Microwave, Washer, Dryer
- Ownership: Freehold
- Electric utility on property: Yes
Price history
| Date | Event | Price |
|---|---|---|
| 10/8/2026 | Price change | C$709,900-5.3%C$208/sqft |
Source:  NSAR #202616302 Report a problem NSAR #202616302 Report a problem | ||
| 8/2/2026 | Price change | C$749,900-3.2%C$220/sqft |
Source: NSAR #202616302 Report a problem | ||
| 7/2/2026 | Listed for sale | C$775,000C$227/sqft |
Source: NSAR #202616302 Report a problem | ||
Public tax history
Tax history is unavailable.
Climate risks
Neighborhood: B2G
Nearby schools
GreatSchools rating
No schools nearby
We couldn't find any schools near this home.
Schools provided by the listing agent
- Elementary: St. Andrews Consolidated School
- Middle: St. Andrew Junior School
- High: Dr. John Hugh Gillis Regional High School
Source: NSAR. This data may not be complete. We recommend contacting the local school district to confirm school assignments for this home.

Similar homes
- C$795,0004 bd3 ba1.8k sqft172 Melanson Rd, Antigonish, NS B2G 2L4For Sale
 MLS ID #202620706, Tanja Wypper, Cape Breton Realty Brokerage. NSAR
 - C$889,5003 bd3 ba2k sqft40 Naveen Ln, Antigonish, NS B2G 2L4For Sale
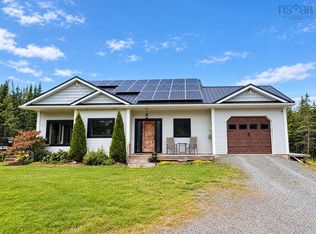 MLS ID #202624970, Jonathan David, PG Direct Realty Ltd. Brokerage. NSAR
 - C$849,0004 bd4 ba3.7k sqft2897 Highway 7, Ashdale, NS B2G 2L3For Sale
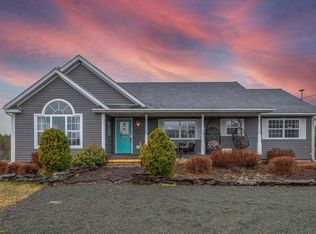 MLS ID #202625755, Ajay Pilania, Royal LePage Atlantic(Stellarton) Brokerage. NSAR
 - C$834,0003 bd2 ba2.4k sqft294 Terra Tory Dr, Antigonish, NS B2G 2L2For Sale
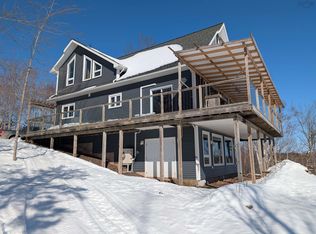 MLS ID #202604344, Florian Zucker, Cape Breton Realty Brokerage. NSAR
