The core of this residence is a spectacular open-concept Great Room that seamlessly integrates the kitchen, dining, and living areas. Anchored by a magnificent fireplace, this space is bathed in natural light, creating an atmosphere that is both grand and deeply inviting. The architectural highlight is the stunning Mezzanine (or Open Gallery) located just up the stairs. This elevated space remains open to the main floor below, creating soaring cathedral ceilings and an incredible sense of volume. From this vantage point, the phenomenal panoramic views of the inlet are even more commanding, offering a peaceful retreat to work, read, or simply watch the tides turn through floor-to-ceiling vistas. Located just a short drive from the vibrant town of Antigonish, you enjoy the perfect balance of private seclusion and modern convenience.
For sale
C$844,000
294 Terra Tory Dr, Antigonish, NS B2G 2L2
3beds
2,426sqft
Single Family Residence
Built in 2010
2.29 Acres Lot
$-- Zestimate®
C$348/sqft
C$-- HOA
What's special
Open-concept great roomMagnificent fireplaceSoaring cathedral ceilingsFloor-to-ceiling vistas
- 133 days |
- 62 |
- 0 |
Zillow last checked:
Listing updated:
Listed by:
Florian Zucker,
Cape Breton Realty Brokerage
Source: NSAR,MLS®#: 202604344 Originating MLS®#: Nova Scotia Association of REALTORS®
Originating MLS®#: Nova Scotia Association of REALTORS®Facts & features
Interior
Bedrooms & bathrooms
- Bedrooms: 3
- Bathrooms: 2
- Full bathrooms: 2
- Main level bathrooms: 1
- Main level bedrooms: 2
Bedroom
- Level: Main
- Area: 120
- Dimensions: 12 x 10
Bedroom 1
- Level: Main
- Area: 120
- Dimensions: 12 x 10
Bathroom
- Level: Main
- Area: 60
- Dimensions: 12 x 5
Bathroom 1
- Level: Second
- Area: 85.44
- Dimensions: 8.9 x 9.6
Dining room
- Level: Main
- Area: 473.28
- Dimensions: 27.2 x 17.4
Kitchen
- Level: Main
- Area: 72
- Dimensions: 12 x 6
Heating
- Fireplace(s), Forced Air, Heat Pump
Appliances
- Included: Central Vacuum, Electric Cooktop, Electric Oven, Dishwasher, Dryer, Microwave, Refrigerator
- Laundry: Laundry Room
Features
- Central Vacuum, Ensuite Bath, High Speed Internet, Master Downstairs
- Flooring: Concrete, Laminate, Tile
- Basement: Finished
- Has fireplace: Yes
- Fireplace features: Wood Burning Stove, Fireplace(s)
Interior area
- Total structure area: 2,426
- Total interior livable area: 2,426 sqft
- Finished area above ground: 1,680
Property
Parking
- Total spaces: 1
- Parking features: Detached, Single, Wired, Gravel
- Garage spaces: 1
- Details: Parking Details(On The Property), Garage Details(Garage With Insulation And Electricity. 24.4 X 32.4)
Features
- Levels: One and One Half
- Stories: 1
- Patio & porch: Deck
- Exterior features: Balcony
- Has spa: Yes
- Spa features: Bath
- Has view: Yes
- View description: Bay
- Has water view: Yes
- Water view: Bay
- Waterfront features: Waterfront, Ocean Front, Access: Bay, Ocean Access, Salt Water
- Frontage length: Water Frontage(327 Feet)
Lot
- Size: 2.29 Acres
- Features: Partially Cleared, Landscaped, Softwood Bush, Wooded, 1 to 2.99 Acres
Details
- Additional structures: Shed(s)
- Parcel number: 10096022
- Zoning: Rural general
- Other equipment: Air Exchanger, No Rental Equipment
Construction
Type & style
- Home type: SingleFamily
- Property subtype: Single Family Residence
Materials
- Vinyl Siding
- Roof: Metal
Condition
- New construction: No
- Year built: 2010
Utilities & green energy
- Sewer: Septic Tank
- Water: Well
- Utilities for property: Cable Connected, Electricity Connected, Phone Connected, Electric
Community & HOA
Community
- Features: Playground, School Bus Service, Shopping, Marina, Place of Worship, Beach
Location
- Region: Antigonish
Financial & listing details
- Price per square foot: C$348/sqft
- Price range: C$844K - C$844K
- Date on market: 3/11/2026
- Ownership: Freehold
- Electric utility on property: Yes
Florian Zucker
Florian Zucker
(902) 318-3525
By pressing Contact Agent, you agree that the real estate professional identified above may call/text you about your search, which may involve use of automated means and pre-recorded/artificial voices. You don't need to consent as a condition of buying any property, goods, or services. Message/data rates may apply. You also agree to our Terms of Use. Zillow does not endorse any real estate professionals. We may share information about your recent and future site activity with your agent to help them understand what you're looking for in a home.
Price history
| Date | Event | Price |
|---|---|---|
| 3/11/2026 | Listed for sale | C$844,000C$348/sqft |
Source:  NSAR #202604344 Report a problem NSAR #202604344 Report a problem | ||
Public tax history
Tax history is unavailable.
Climate risks
Neighborhood: B2G
Nearby schools
GreatSchools rating
No schools nearby
We couldn't find any schools near this home.
Schools provided by the listing agent
- Elementary: East Antigonish Education Centre/Academy
- Middle: St. Andrew Junior School
- High: Dr. John Hugh Gillis Regional High School
Source: NSAR. This data may not be complete. We recommend contacting the local school district to confirm school assignments for this home.
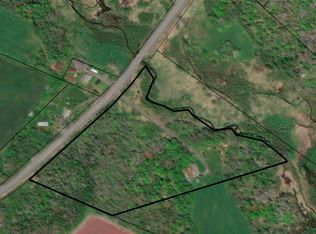
- C$74,90012.7 AcresHighway 337, Lanark, NS B2G2L2Lot/Land
- C$425,0002 bd1 ba2.3k sqft2601 Highway 337, ANTIGONISH HARBOUR, NS B2G2L2For Sale

- C$239,0002 bd1 ba780 sqft5114 Highway 337 Cpe, Cape George, NS B2G2L2For Sale

- C$839,0004 bd2 ba2.5k sqft5386 Highway 337 Cpe, Cape George, NS B2G2L2For Sale
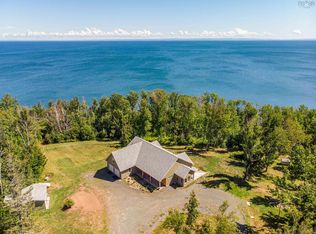
- C$699,90050 Acres993 Southside Harbour Rd, Antigonish, NS B2G2L4Lot/Land
- C$125,0001.1 Acres3 Landing Cv, Antigonish, NS B2G2L2Lot/Land
- C$95,0000.95 Acres4 Landing Cv, Antigonish, NS B2G2L2Lot/Land
- C$110,0002.4 Acres7 Landing Cv, Antigonish, NS B2G2L2Lot/Land
Similar homes
- C$775,0004 bd3 ba3.4k sqft8 Village Ln, Antigonish, NS B2G 2L4For Sale
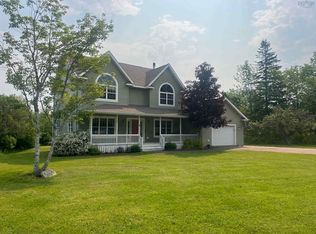 MLS ID #202616302, Carmel Avery-MacDonald, Viewpoint Realty Services Inc.(Antigonish) Brokerage. NSAR
 - C$779,0003 bd2 ba1.3k sqft31 Macdonald Beach Rd #B2g-2l2, Antigonish, NS B2G 2L2For Sale
 MLS ID #202616670, Kim Silver-Colley, Re/Max Park Place Inc. (Antigonish) Brokerage. NSAR
 - C$749,0005 bd2 ba2.3k sqftMacneil Road Lakevale North S #131, Lakevale, NS B2G 2L2For Sale
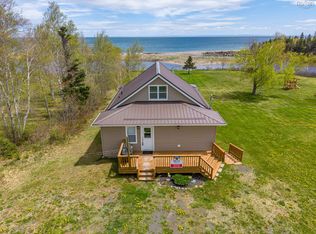 MLS ID #202606768, Valerie Chugg, ROYAL LEPAGE HIGHLAND PROPERTIES - D100 Brokerage. NSAR
 - C$425,0002 bd1 ba2.3k sqft2601 Highway 337, Antigonish Harbour, NS B2G 2L2For SaleMLS ID #202616836, Valerie Chugg, ROYAL LEPAGE HIGHLAND PROPERTIES - D100 Brokerage. NSAR
- C$559,9004 bd2 ba2k sqft67 Mountain View Dr, Pleasant Valley, NS B2G 2K9For SaleMLS ID #202617122, Mitch MacDonald, Viewpoint Realty Services Inc.(Antigonish) Brokerage. NSAR
- C$849,9003 bd2 ba1.8k sqft55 Northumberland Ln, Georgeville, NS B2G 2L1New ConstructionMLS ID #202604949, Christopher(Chris) Harding, Engel & Volkers Brokerage. NSAR
- C$749,9005 bd4 ba2.4k sqft34 Birchwood Rdg, Antigonish, NS B2G 2L1For SaleMLS ID #202608054, Denise MacDonell, Red Door Realty Brokerage. NSAR
- C$699,0004 bd2 ba2.8k sqft24 Sandy Ranalds Ln, Antigonish, NS B2G 2L1For SaleMLS ID #202606503, Valerie Chugg, ROYAL LEPAGE HIGHLAND PROPERTIES - D100 Brokerage. NSAR
- C$579,9002 bd2 ba1.7k sqft83 Bay Loch Rd, Antigonish, NS B2G 2L2For SaleMLS ID #202606757, Logan Berkvens, The Agency Real Estate Brokerage Brokerage. NSAR
- C$519,0005 bd2 ba1.5k sqft23 Church Street Ext, Antigonish, NS B2G 2E5For SaleMLS ID #202608855, Michael McLean, SCELES REALTY LIMITED - ANTIGONISH - D0090 Brokerage. NSAR
- C$449,9004 bd2 ba1.9k sqft78 Celtic Dr, Antigonish, NS B0H 1X0For SaleMLS ID #202609006, Ashley Greening, PG Direct Realty Ltd. Brokerage. NSAR
- C$449,0004 bd2 ba2k sqft156 College St, Antigonish, NS B2G 1Y2For SaleMLS ID #202610914, Michael McLean, SCELES REALTY LIMITED - ANTIGONISH - D0090 Brokerage. NSAR
- C$459,0004 bd3 ba2.4k sqft656 Ohio East Rd, Antigonish, NS B2G 2K8For SaleMLS ID #202515648, Jonathan David, PG Direct Realty Ltd. Brokerage. NSAR
- C$600,0005 bd3 ba2k sqft12 Gillis Way, Antigonish, NS B2G 3A1For SaleMLS ID #202611573, Jonathan David, PG Direct Realty Ltd. Brokerage. NSAR
- C$480,0002 bd1 ba1.3k sqft1980 Highway 7, North Lochaber, NS B2G 2L3For SaleMLS ID #202616354, Sahil Brar, Blinkhorn Real Estate Ltd. Brokerage. NSAR
- C$525,0003 bd1 ba1.2k sqft1067 W Side, Lochaber Road, NS B2G 2L3For SaleMLS ID #202613471, Giselle Sceles, SCELES REALTY LIMITED - ANTIGONISH - D0090 Brokerage. NSAR
- C$424,9006 bd2 ba1.9k sqft32 Greening Dr, Antigonish, NS B2G 1R2For SaleMLS ID #202610717, Kerstin Hanke, Re/Max Park Place Inc. (Antigonish) Brokerage. NSAR
- C$429,9003 bd2 ba1.5k sqft1648 Upper Glencoe Rd, Guysborough, NS B0H 1N0For SaleMLS ID #202528191, Kerstin Hanke, Re/Max Park Place Inc. (Antigonish) Brokerage. NSAR
- C$424,9006 bd2 ba1.3k sqft16 Martin St, Antigonish, NS B2G 1P9For SaleMLS ID #202610705, Kerstin Hanke, Re/Max Park Place Inc. (Antigonish) Brokerage. NSAR
