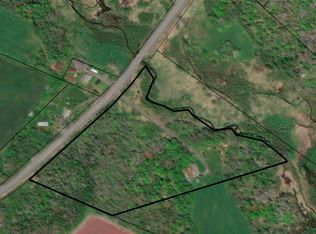
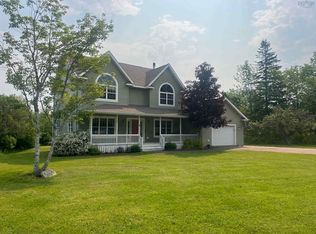
Captivating views of St. George's Bay & Mahoney's beach and beyond - attractively planned home with generous-sized rooms, located on landscaped acreage (3.5 acres) with space to garden and just 9 minutes to the university town of Antigonish - Foyer (mud room) entry from the back to the main living area with open concept kitchen, dining and living room - 4 bedrooms (1 currently used as home office) and 1.5 baths, large pantry - lower level with very spacious family room with woodstove, 2 additional bedrooms and bathroom plus a massive utility room (amazing storage area) - this property is perched at the top of a hill, accessed through a shared driveway with minimal maintenance fees - front and side decks - family friendly neighborhood - reasonable closing time!
For sale
C$829,000
Hammer Mountain Rd #92, Harbour Centre, NS B2G 2L2
6beds
3,250sqft
Single Family Residence
Built in 2010
3.58 Acres Lot
$-- Zestimate®
C$255/sqft
C$-- HOA
What's special
Large pantryFront and side decks
- 57 days
- 31
- 0
Zillow last checked:
Listing updated:
Listed by:
Valerie Chugg,
ROYAL LEPAGE HIGHLAND PROPERTIES - D100 Brokerage
Source: NSAR,MLS®#: 202620847 Originating MLS®#: Nova Scotia Association of REALTORS®
Originating MLS®#: Nova Scotia Association of REALTORS®Facts & features
Interior
Bedrooms & bathrooms
- Bedrooms: 6
- Bathrooms: 3
- Full bathrooms: 2
- 1/2 bathrooms: 1
- Main level bathrooms: 1
- Main level bedrooms: 4
Bedroom
- Level: Main
Bedroom 1
- Level: Main
- Area: 142.88
- Dimensions: 10.58 x 13.5
Bedroom 2
- Level: Main
- Area: 125.42
- Dimensions: 10.75 x 11.67
Bedroom 3
- Level: Lower
Bedroom 4
- Level: Lower
- Area: 124
- Dimensions: 12 x 10.33
Bathroom
- Level: Main
- Area: 132.5
- Dimensions: 13.25 x 10
Bathroom 1
- Level: Lower
- Area: 39
- Dimensions: 6.5 x 6
Dining room
- Level: Main
- Area: 138.42
- Dimensions: 12.58 x 11
Family room
- Level: Lower
- Area: 682
- Dimensions: 22 x 31
Kitchen
- Level: Main
- Area: 205.33
- Dimensions: 14.67 x 14
Living room
- Level: Main
- Area: 288
- Dimensions: 18 x 16
Heating
- Baseboard, Electric
Appliances
- Included: Stove, Dishwasher, Dryer, Washer, Refrigerator
- Laundry: Laundry Room
Features
- High Speed Internet, Master Downstairs
- Flooring: Hardwood, Laminate, Tile
- Basement: Full,Partially Finished
- Has fireplace: Yes
- Fireplace features: Wood Burning Stove
Interior area
- Total structure area: 3,250
- Total interior livable area: 3,250 sqft
- Finished area above ground: 2,500
Property
Parking
- Total spaces: 2
- Parking features: Detached, Double, Gravel
- Garage spaces: 2
- Has uncovered spaces: Yes
- Details: Parking Details(Lots Of Parking Space), Garage Details(2 Car Attached)
Features
- Patio & porch: Deck
- Has view: Yes
- View description: Harbour, Ocean
- Has water view: Yes
- Water view: Harbour,Ocean
Lot
- Size: 3.58 Acres
- Features: Cleared, Sloping/Terraced, 3 to 9.99 Acres, Near Public Transit
Details
- Additional structures: Shed(s)
- Parcel number: 10101962
- Zoning: RESIDENTIA
- Other equipment: No Rental Equipment
Construction
Type & style
- Home type: SingleFamily
- Architectural style: Bungalow
- Property subtype: Single Family Residence
Materials
- Cementitious Board
- Roof: Asphalt
Condition
- New construction: No
- Year built: 2010
Utilities & green energy
- Sewer: Septic Tank
- Water: Shared
- Utilities for property: Electricity Connected, Phone Connected, Electric
Community & HOA
Community
- Features: Beach, Golf, Marina, Place of Worship, School Bus Service
Location
- Region: Harbour Centre
Financial & listing details
- Price per square foot: C$255/sqft
- Tax assessed value: C$618,400
- Price range: C$829K - C$829K
- Date on market: 8/18/2026
- Inclusions: Fridge, Stove, Washer, Dryer, Dishwasher
- Ownership: Freehold
- Electric utility on property: Yes
Price history
| Date | Event | Price |
|---|---|---|
| 8/18/2026 | Listed for sale | C$829,000C$255/sqft |
Source:  NSAR #202620847 Report a problem NSAR #202620847 Report a problem | ||
Public tax history
Tax history is unavailable.
Climate risks
Neighborhood: B2G
Nearby schools
GreatSchools rating
No schools nearby
We couldn't find any schools near this home.
Schools provided by the listing agent
- Elementary: Antigonish Education Centre
- High: Dr. John Hugh Gillis Regional High School
Source: NSAR. This data may not be complete. We recommend contacting the local school district to confirm school assignments for this home.


Similar homes
- C$834,0003 bd2 ba2.4k sqft294 Terra Tory Dr, Antigonish, NS B2G 2L2For Sale
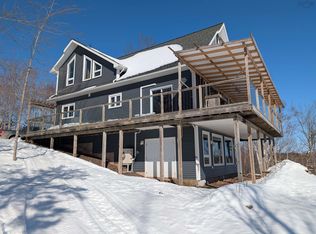 MLS ID #202604344, Florian Zucker, Cape Breton Realty Brokerage. NSAR
 - C$889,5003 bd3 ba2k sqft40 Naveen Ln, Antigonish, NS B2G 2L4For Sale
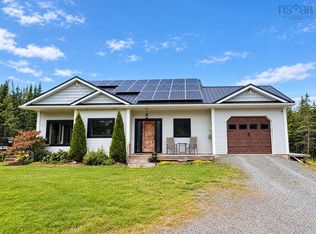 MLS ID #202624970, Jonathan David, PG Direct Realty Ltd. Brokerage. NSAR
 - C$849,0004 bd4 ba3.7k sqft2897 Highway 7, Ashdale, NS B2G 2L3For Sale
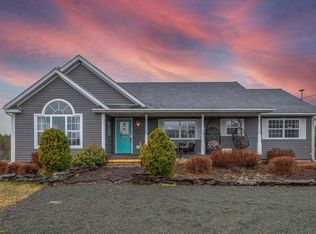 MLS ID #202625755, Ajay Pilania, Royal LePage Atlantic(Stellarton) Brokerage. NSAR
 - C$709,9004 bd3 ba3.4k sqft8 Village Ln, Antigonish, NS B2G 2L4For Sale
 MLS ID #202616302, Carmel Avery-MacDonald, Viewpoint Realty Services Inc.(Antigonish) Brokerage. NSAR
