Welcome to Springwood - One of a kind property! Architecturally designed executive home situated on 1.5 acres bounded by Brierly Brook in a very private location. The home consists of five bedrooms, 4.5 bathrooms, formal dining area, living room with propane fireplace, chef's style eat-in kitchen with space for everything in the ample cupboards and pantry space. Wet bar. Office with built-in cabinet, an all purpose room which could be a bedroom with exterior entry and bathroom and a spacious foyer which opens up to a extra wide central staircase to the upper level - This home has four accessible exterior entrances. The upper level primary bedroom has a balcony, two walk-in closets, large ensuite with soaker tub, separate shower. Four additional bedrooms and three bathrooms plus a large family room complete the upper level. Two sides have a covered verandah, barbecue space, a two car attached heated garage and a carriage house to store lawn equipment. Located in a lovely neighborhood, walking distance to university and schools and shopping.
For sale
C$890,000
17 Nicholson Ct, Antigonish, NS B2G 2V5
5beds
4,690sqft
Single Family Residence
Built in 2002
1.57 Acres Lot
$-- Zestimate®
C$190/sqft
C$-- HOA
What's special
Very private locationFive bedroomsFormal dining areaWet barOffice with built-in cabinetFour accessible exterior entrancesTwo walk-in closets
- 226 days
- 74
- 3
Zillow last checked:
Listing updated:
Listed by:
Valerie Chugg,
ROYAL LEPAGE HIGHLAND PROPERTIES - D100 Brokerage
Source: NSAR,MLS®#: 202601968 Originating MLS®#: Nova Scotia Association of REALTORS®
Originating MLS®#: Nova Scotia Association of REALTORS®Facts & features
Interior
Bedrooms & bathrooms
- Bedrooms: 5
- Bathrooms: 5
- Full bathrooms: 4
- 1/2 bathrooms: 1
- Main level bathrooms: 2
Bedroom
- Level: Second
- Area: 155.89
- Dimensions: 10.17 x 15.33
Bedroom 1
- Level: Second
- Area: 172.83
- Dimensions: 11.33 x 15.25
Bedroom 2
- Level: Second
Bedroom 3
- Level: Second
- Area: 93.24
- Dimensions: 11.42 x 8.17
Bathroom
- Level: Main
- Area: 39
- Dimensions: 6 x 6.5
Bathroom 1
- Level: Main
- Area: 32
- Dimensions: 4 x 8
Bathroom 2
- Level: Second
- Area: 213.75
- Dimensions: 15 x 14.25
Bathroom 3
- Level: Second
- Area: 66
- Dimensions: 6 x 11
Bathroom 4
- Level: Second
- Area: 36.17
- Dimensions: 7 x 5.17
Dining room
- Level: Main
- Area: 165
- Dimensions: 15 x 11
Family room
- Level: Second
- Area: 377
- Dimensions: 13 x 29
Kitchen
- Level: Main
Living room
- Level: Main
- Area: 250.17
- Dimensions: 19 x 13.17
Office
- Level: Main
Heating
- Furnace, Hot Water
Appliances
- Included: Propane Cooktop, Oven - Propane, Dishwasher, Washer, Refrigerator, Wine Cooler
- Laundry: Laundry Room
Features
- Ensuite Bath, High Speed Internet
- Flooring: Carpet, Ceramic Tile, Hardwood, Laminate, Tile
- Basement: None
- Has fireplace: Yes
- Fireplace features: Propane
Interior area
- Total structure area: 4,690
- Total interior livable area: 4,690 sqft
- Finished area above ground: 2,150
Property
Parking
- Total spaces: 2
- Parking features: Attached, Double, Heated Garage, Wired, Paved
- Attached garage spaces: 2
- Details: Parking Details(Paved), Garage Details(Two Bays - Heated And Wired)
Features
- Levels: 2 Storey
- Stories: 2
- Patio & porch: Deck, Patio, Porch
- Exterior features: Balcony
- Has spa: Yes
- Spa features: Bath
Lot
- Size: 1.57 Acres
- Features: Landscaped, Sloping/Terraced, 1 to 2.99 Acres
Details
- Additional structures: Shed(s)
- Parcel number: 10073443
- Zoning: RESIDENTIAL
- Other equipment: Air Exchanger, Fuel Tank(s)
Construction
Type & style
- Home type: SingleFamily
- Property subtype: Single Family Residence
Materials
- Other
- Foundation: Slab
- Roof: Asphalt
Condition
- New construction: No
- Year built: 2002
Utilities & green energy
- Gas: Oil
- Sewer: Septic Tank
- Water: Municipal
- Utilities for property: Electricity Connected, Phone Connected
Community & HOA
Community
- Features: Golf, Playground, School Bus Service, Shopping, Place of Worship
Location
- Region: Antigonish
Financial & listing details
- Price per square foot: C$190/sqft
- Tax assessed value: C$1,253,400
- Price range: C$890K - C$890K
- Date on market: 3/2/2026
- Inclusions: Fridge, Stove, Washer, Dryer, Dishwasher, Window Coverings
- Ownership: Freehold
- Electric utility on property: Yes
Price history
Price history is unavailable.
Public tax history
Tax history is unavailable.
Climate risks
Neighborhood: B2G
Nearby schools
GreatSchools rating
No schools nearby
We couldn't find any schools near this home.
Schools provided by the listing agent
- Elementary: Antigonish Education Centre
- Middle: St. Andrew Junior School
- High: Dr. John Hugh Gillis Regional High School
Source: NSAR. This data may not be complete. We recommend contacting the local school district to confirm school assignments for this home.
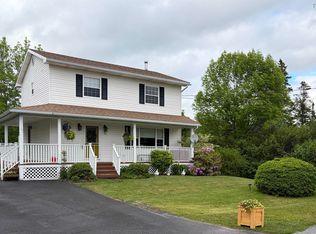
Similar homes
- C$849,0004 bd4 ba3.7k sqft2897 Highway 7, Ashdale, NS B2G 2L3For Sale
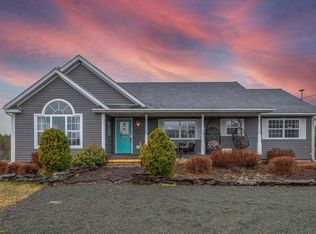 MLS ID #202625755, Ajay Pilania, Royal LePage Atlantic(Stellarton) Brokerage. NSAR
 - C$834,0003 bd2 ba2.4k sqft294 Terra Tory Dr, Antigonish, NS B2G 2L2For Sale
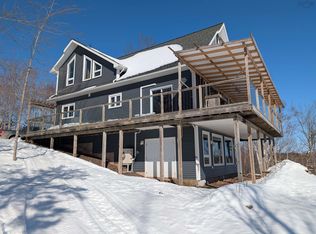 MLS ID #202604344, Florian Zucker, Cape Breton Realty Brokerage. NSAR
 - C$709,9004 bd3 ba3.4k sqft8 Village Ln, Antigonish, NS B2G 2L4For Sale
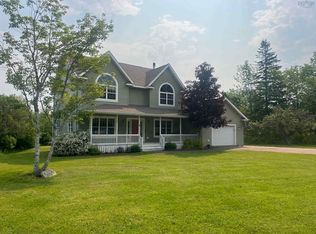 MLS ID #202616302, Carmel Avery-MacDonald, Viewpoint Realty Services Inc.(Antigonish) Brokerage. NSAR
 - C$499,0004 bd3 ba3.7k sqft14 Triton Brook Rd, Antigonish, NS B2G 2K9For Sale
 MLS ID #202615445, Valerie Chugg, ROYAL LEPAGE HIGHLAND PROPERTIES - D100 Brokerage. NSAR
