This exceptional Nova Scotia estate truly has it all. Set on 187 acres of picturesque countryside, the property features a beautifully maintained 21-year-old bungalow, an approximately 10-acre private lake with a charming cabin, and nearly 3 km of well-established woodland trails providing access throughout the entire property. A private driveway leads to the impressive 3,750 sq. ft. home, offering 4 bedrooms and 4 bathrooms with quality finishes throughout. The residence is surrounded by meticulously landscaped perennial gardens, fruit trees, and berry bushes, creating a serene and refined setting that celebrates the beauty of country living. The expansive acreage is a valuable natural resource, featuring a mix of mature woodland, including thousands of red, black, and white spruce trees planted approximately 32 years ago, along with an abundance of hardwood trees. Excellent year-round accessibility enhances the property's usability and long-term value. Beyond its natural beauty, this remarkable estate offers exceptional development and investment potential. With opportunities to subdivide portions of the land into lakefront or lake-view lots, or create a distinctive hospitality destination featuring cabins, geodesic domes, glamping sites, or Airbnb rentals, the possibilities are virtually endless. After a day spent exploring the property, retreat to the enchanting lakeside cabin and take in breathtaking sunset views over your private lake. As evening falls, relax by the electric fireplace in the main living room or gather around the cozy wood stove in the basement family room. Offering a rare blend of comfort, privacy, natural beauty, recreation, and investment potential, this extraordinary estate presents an exceptional lifestyle opportunity in one of Nova Scotia's most captivating.
For sale
C$1,200,000
2897 Highway 7, Ashdale, NS B2G 2L3
4beds
3,750sqft
Single Family Residence
Built in 2005
187.71 Acres Lot
$-- Zestimate®
C$320/sqft
C$-- HOA
What's special
Charming cabinPrivate drivewayMeticulously landscaped perennial gardensAbundance of hardwood treesEnchanting lakeside cabin
- 48 days |
- 84 |
- 0 |
Zillow last checked:
Listing updated:
Listed by:
Ajay Pilania,
Royal LePage Atlantic(Stellarton) Brokerage
Source: NSAR,MLS®#: 202613412 Originating MLS®#: Nova Scotia Association of REALTORS®
Originating MLS®#: Nova Scotia Association of REALTORS®Facts & features
Interior
Bedrooms & bathrooms
- Bedrooms: 4
- Bathrooms: 4
- Full bathrooms: 4
- Main level bathrooms: 2
- Main level bedrooms: 3
Bedroom
- Level: Main
- Area: 122.59
- Dimensions: 11.58 x 10.58
Bedroom 1
- Level: Main
- Area: 109.36
- Dimensions: 10.58 x 10.33
Bedroom 2
- Level: Lower
- Area: 130.63
- Dimensions: 13.75 x 9.5
Bathroom
- Level: Main
- Area: 64.58
- Dimensions: 8.33 x 7.75
Bathroom 1
- Level: Main
- Area: 86.43
- Dimensions: 10.58 x 8.17
Bathroom 2
- Level: Lower
- Area: 65
- Dimensions: 9.75 x 6.67
Bathroom 3
- Level: Lower
- Area: 152.4
- Dimensions: 19.25 x 7.92
Dining room
- Level: Main
- Area: 225
- Dimensions: 15 x 15
Kitchen
- Level: Main
- Area: 240
- Dimensions: 16 x 15
Living room
- Level: Main
- Area: 315
- Dimensions: 21 x 15
Heating
- Baseboard, Fireplace(s), Heat Pump -Ductless
Appliances
- Included: Electric Oven, Dishwasher, Dryer, Washer, Microwave, Refrigerator
- Laundry: Laundry Room
Features
- Ensuite Bath, High Speed Internet, Master Downstairs
- Flooring: Ceramic Tile, Hardwood, Vinyl
- Basement: Full,Finished
- Has fireplace: Yes
- Fireplace features: Wood Burning Stove
Interior area
- Total structure area: 3,750
- Total interior livable area: 3,750 sqft
- Finished area above ground: 1,916
Property
Parking
- Parking features: No Garage, Circular Driveway, Multiple Driveways
- Has uncovered spaces: Yes
Features
- Levels: Multi/Split
- Has view: Yes
- View description: Lake
- Has water view: Yes
- Water view: Lake
- Waterfront features: Lake, Lake Privileges, Fresh Water
- Frontage length: Water Frontage(1200 Feet)
Lot
- Size: 187.71 Acres
- Features: Partially Cleared, Hardwood Bush, Partial Landscaped, Softwood Bush, Over 100 Acres
Details
- Additional structures: Boat House, Shed(s)
- Additional parcels included: 01237908
- Parcel number: 01282656
- Zoning: RES
- Other equipment: Air Exchanger, No Rental Equipment
Construction
Type & style
- Home type: SingleFamily
- Architectural style: Bungalow
- Property subtype: Single Family Residence
Materials
- Vinyl Siding
- Roof: Asphalt
Condition
- New construction: No
- Year built: 2005
Utilities & green energy
- Sewer: Septic Tank
- Water: Dug
- Utilities for property: Cable Connected, Electricity Connected, Phone Connected, Electric
Community & HOA
Community
- Features: Golf, Park, Recreation Center, School Bus Service, Ski Hill, Place of Worship
Location
- Region: Ashdale
Financial & listing details
- Price per square foot: C$320/sqft
- Price range: C$1.2M - C$1.2M
- Date on market: 6/5/2026
- Inclusions: 2 Washer, 2 Dryer, 2 Stove, 1 Heatpump
- Ownership: Freehold
- Electric utility on property: Yes
Ajay Pilania
Ajay Pilania
(902) 401-2050
By pressing Contact Agent, you agree that the real estate professional identified above may call/text you about your search, which may involve use of automated means and pre-recorded/artificial voices. You don't need to consent as a condition of buying any property, goods, or services. Message/data rates may apply. You also agree to our Terms of Use. Zillow does not endorse any real estate professionals. We may share information about your recent and future site activity with your agent to help them understand what you're looking for in a home.
Price history
| Date | Event | Price |
|---|---|---|
| 6/5/2026 | Listed for sale | C$1,200,000+12.1%C$320/sqft |
Source:  NSAR #202613412 Report a problem NSAR #202613412 Report a problem | ||
| 3/22/2023 | Listing removed | -- |
Source:  Engel & Volkers Report a problem Engel & Volkers Report a problem | ||
| 3/6/2023 | Contingent | C$1,070,000C$285/sqft |
Source: Engel & Volkers #202222966 Report a problem | ||
| 1/18/2023 | Listed for sale | C$1,070,000C$285/sqft |
Source: Engel & Volkers #202222966 Report a problem | ||
| 12/28/2022 | Contingent | C$1,070,000C$285/sqft |
Source: Engel & Volkers #202222966 Report a problem | ||
| 12/7/2022 | Listed for sale | C$1,070,000C$285/sqft |
Source: Engel & Volkers #202222966 Report a problem | ||
| 10/24/2022 | Contingent | C$1,070,000C$285/sqft |
Source: Engel & Volkers #202222966 Report a problem | ||
| 9/22/2022 | Listed for sale | C$1,070,000+48.6%C$285/sqft |
Source: Engel & Volkers #202222966 Report a problem | ||
| 6/2/2020 | Listing removed | C$720,000C$192/sqft |
Source: Engel & V�lkers Halifax #202007086 Report a problem | ||
| 5/11/2020 | Pending sale | C$720,000C$192/sqft |
Source: Engel & V�lkers #202007086 Report a problem | ||
| 5/4/2020 | Listed for sale | C$720,000C$192/sqft |
Source: Engel & V�lkers #202007086 Report a problem | ||
Public tax history
Tax history is unavailable.
Climate risks
Neighborhood: B2G
Nearby schools
GreatSchools rating
No schools nearby
We couldn't find any schools near this home.
Schools provided by the listing agent
- Elementary: Antigonish Education Centre
- Middle: St. Andrew Junior School
- High: Dr. John Hugh Gillis Regional High School
Source: NSAR. This data may not be complete. We recommend contacting the local school district to confirm school assignments for this home.
- C$110,000-- sqft106 Ashdale Hts, Antigonish, NS B2G2L3Lot/Land
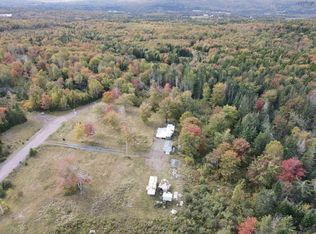
- C$725,0007 bd3 ba3.1k sqft507 Pinevale Rd, Pinevale, NS B2G2L3For Sale

- C$480,0002 bd1 ba1.3k sqft1980 Highway 7, North Lochaber, NS B2G2L3For Sale

- C$374,9005 bd3 ba3.2k sqft1069 Ohio East Rd, Antigonish, NS B2G2K8For Sale

- C$329,0004 bd1 ba1.1k sqft1824 Glen Rd, Antigonish, NS B2G2L3For Sale
- C$49,00014 AcresPinevale Rd, Antigonish, NS B2G2L3Lot/Land
- C$459,0004 bd3 ba2.4k sqft656 Ohio East Rd, Antigonish, NS B2G2K8For Sale
- C$69,0002.42 AcresHighway 7, Ashdale, NS B2G2L3Lot/Land
Similar homes
- C$725,0007 bd3 ba3.1k sqft507 Pinevale Rd, Pinevale, NS B2G 2L3For SaleMLS ID #202617225, Jennifer O'Neil, Engel & Volkers Brokerage. NSAR
- C$1,198,5004 bd3 ba3.3k sqft16 Sunset Ln, Saint Mary's, NS B0H 1M0For Sale
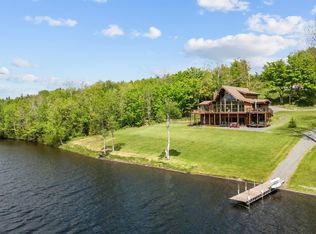 MLS ID #202500052, Steve Auton, RE/MAX Nova (Halifax) Brokerage. NSAR
 - C$775,0004 bd3 ba3.4k sqft8 Village Ln, Antigonish, NS B2G 2L4For Sale
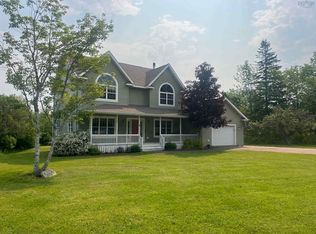 MLS ID #202616302, Carmel Avery-MacDonald, Viewpoint Realty Services Inc.(Antigonish) Brokerage. NSAR
 - C$975,0005 bd5 ba4.6k sqft17 Nicholson Ct, Antigonish, NS B2G 2V5For Sale
 MLS ID #202601968, Valerie Chugg, ROYAL LEPAGE HIGHLAND PROPERTIES - D100 Brokerage. NSAR
 - C$683,0004 bd2 ba2.1k sqft38 Sunset Ln, Saint Mary's, NS B0H 1M0For SaleMLS ID #202617884, Ashley Greening, PG Direct Realty Ltd. Brokerage. NSAR
- C$1,650,0003 bd3 ba3.7k sqft40 Heritage Ln, Antigonish, NS B2G 2L4For SaleMLS ID #202612869, Cameron Samson, Engel & Volkers (Wolfville) Brokerage. NSAR
- C$844,0003 bd2 ba2.4k sqft294 Terra Tory Dr, Antigonish, NS B2G 2L2For SaleMLS ID #202604344, Florian Zucker, Cape Breton Realty Brokerage. NSAR
- C$749,9005 bd4 ba2.4k sqft34 Birchwood Rdg, Antigonish, NS B2G 2L1For SaleMLS ID #202608054, Denise MacDonell, Red Door Realty Brokerage. NSAR
- C$600,0005 bd3 ba2k sqft12 Gillis Way, Antigonish, NS B2G 3A1For SaleMLS ID #202611573, Jonathan David, PG Direct Realty Ltd. Brokerage. NSAR
- C$724,9004 bd3 ba2.2k sqft136 Thompson Dr, Ponds, NS B0K 1G0For SaleMLS ID #202613166, Tabatha Lane, Blinkhorn Real Estate Ltd. Brokerage. NSAR
