The Ultimate Executive Retreat awaits! Experience unparalleled luxury and absolute privacy at 40 Heritage Lane. Nestled on a sprawling 6-acre lot with serene views of Pomquet Harbour, this 3716 sq. ft. custom-built masterpiece is designed for those who demand the very best in both comfort and entertainment. Discover an open-concept sanctuary featuring a chef’s kitchen equipped with high-end Thermador appliances, a 6-burner stove, and a walk-in butler’s pantry. Relax in the 4-season sunroom with a built-in BBQ, or retreat to the primary suite featuring a spa-like ensuite with a free-standing tub and heated floors. The fully developed walk-out basement is a true entertainment hub. Host guests in the custom-built Irish-style bar complete with a kegerator, fridge, dishwasher and microwave or showcase your collection in the professional 300+ bottle wine room. After a workout in your private gym, step outside to your backyard oasis.The grounds are a masterclass in landscaping, featuring a 18x38 heated pool and a designer pool house with an outdoor shower and 2-piece bath. With 6 acres of land, you have the space to breathe, with easy access to launch kayaks or paddle boards just moments away. No detail was overlooked, from the whole-house sound system and Generac generator to the 28x28 attached garage and advanced full-house water treatment system. Your private sanctuary awaits - just 15 minutes from town, but a world away from the everyday. STUNNING PROPERTY with a MOTIVATED SELLER !
For sale
C$1,650,000
40 Heritage Ln, Antigonish, NS B2G 2L4
3beds
3,716sqft
Single Family Residence
Built in ----
5.9 Acres Lot
$-- Zestimate®
C$444/sqft
C$-- HOA
What's special
Open-concept sanctuaryHigh-end thermador appliancesFree-standing tubHeated floorsFully developed walk-out basementCustom-built irish-style barPrivate gym
- 53 days |
- 289 |
- 14 |
Zillow last checked:
Listing updated:
Listed by:
Cameron Samson,
Engel & Volkers (Wolfville) Brokerage
Source: NSAR,MLS®#: 202612869 Originating MLS®#: Nova Scotia Association of REALTORS®
Originating MLS®#: Nova Scotia Association of REALTORS®Facts & features
Interior
Bedrooms & bathrooms
- Bedrooms: 3
- Bathrooms: 3
- Full bathrooms: 2
- 1/2 bathrooms: 1
- Main level bathrooms: 2
- Main level bedrooms: 1
Bedroom
- Level: Lower
- Area: 193
- Dimensions: 16.08 x 12
Bedroom 1
- Level: Lower
- Area: 147.06
- Dimensions: 15.08 x 9.75
Bathroom
- Level: Main
- Area: 27.13
- Dimensions: 5.17 x 5.25
Bathroom 1
- Level: Main
- Area: 150.5
- Dimensions: 10.75 x 14
Bathroom 2
- Level: Lower
- Area: 88.67
- Dimensions: 11.08 x 8
Dining room
- Level: Main
- Area: 184.08
- Dimensions: 15.67 x 11.75
Family room
- Level: Lower
- Area: 390.63
- Dimensions: 18.75 x 20.83
Kitchen
- Level: Main
- Area: 198.44
- Dimensions: 15.67 x 12.67
Office
- Level: Main
- Area: 85.12
- Dimensions: 8.58 x 9.92
Heating
- Fireplace(s), Forced Air, Furnace, Heat Pump, Heat Pump -Ductless, In Floor
Cooling
- Ducted Cooling
Appliances
- Included: Stove - Gas, Dishwasher, Dryer - Electric, Washer, Microwave, Refrigerator, Wine Cooler, Water Purifier, Other
- Laundry: Laundry Room
Features
- Ensuite Bath, High Speed Internet, Master Downstairs
- Flooring: Engineered Hardwood, Tile
- Basement: Finished
- Has fireplace: Yes
- Fireplace features: Propane
Interior area
- Total structure area: 3,716
- Total interior livable area: 3,716 sqft
- Finished area above ground: 2,124
Property
Parking
- Total spaces: 2
- Parking features: Attached, Double, Heated Garage, Wired, Gravel, Parking Spaces(s)
- Attached garage spaces: 2
- Details: Parking Details(Multiple), Garage Details(Attached 2 Car Plus)
Features
- Levels: Two
- Stories: 2
- Patio & porch: Patio
- Exterior features: Barbecue
- Pool features: In Ground
- Fencing: Fenced
- On waterfront: Yes
- Waterfront features: Waterfront, Ocean Front, Access: Bay, Access: Deeded, Access: Harbour, Ocean Access, Salt Water
- Frontage length: Water Frontage(770 Feet)
Lot
- Size: 5.9 Acres
- Features: Cleared, Landscaped, Sloping/Terraced, 3 to 9.99 Acres
Details
- Parcel number: 10102911
- Zoning: Residential
- Other equipment: Fuel Tank(s)
Construction
Type & style
- Home type: SingleFamily
- Architectural style: Contemporary
- Property subtype: Single Family Residence
Materials
- Other
- Foundation: Insulated Concrete
- Roof: Asphalt
Condition
- New construction: No
Utilities & green energy
- Sewer: Septic Tank
- Water: Drilled Well
- Utilities for property: Cable Connected, Electricity Connected, Phone Connected, Electric, Propane
Community & HOA
Community
- Features: Beach, Place of Worship
- Security: Security System
Location
- Region: Antigonish
Financial & listing details
- Price per square foot: C$444/sqft
- Tax assessed value: C$10,054,583
- Price range: C$1.7M - C$1.7M
- Date on market: 6/1/2026
- Inclusions: Fridge, Stove, Dishwasher, Washer, Dryer, Bbq, Microwave, Bar Fridge, Microwave, Dishwasher, Generac
- Ownership: Freehold
- Electric utility on property: Yes
Cameron Samson
Cameron Samson
(902) 489-5371
By pressing Contact Agent, you agree that the real estate professional identified above may call/text you about your search, which may involve use of automated means and pre-recorded/artificial voices. You don't need to consent as a condition of buying any property, goods, or services. Message/data rates may apply. You also agree to our Terms of Use. Zillow does not endorse any real estate professionals. We may share information about your recent and future site activity with your agent to help them understand what you're looking for in a home.
Price history
| Date | Event | Price |
|---|---|---|
| 6/1/2026 | Listed for sale | C$1,650,000C$444/sqft |
Source:  NSAR #202612869 Report a problem NSAR #202612869 Report a problem | ||
Public tax history
Tax history is unavailable.
Climate risks
Neighborhood: B2G
Nearby schools
GreatSchools rating
No schools nearby
We couldn't find any schools near this home.
Schools provided by the listing agent
- Elementary: Antigonish Education Centre
- Middle: St. Andrew Junior School
- High: Dr. John Hugh Gillis Regional High School
Source: NSAR. This data may not be complete. We recommend contacting the local school district to confirm school assignments for this home.
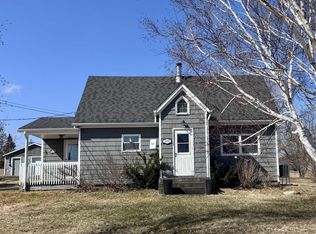
- C$314,9003 bd1 ba990 sqft1251 Pomquet Monks Head Rd, Antigonish, NS B2G2L4For Sale
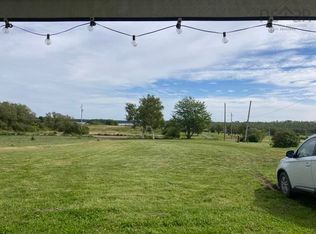
- C$68,5000.675 Acres1273 Pomquet Monks Head Rd, Antigonish, NS B2G2L4Lot/Land
- C$95,9002 bd1 ba1.1k sqft143 Summerside Rd, Heatherton, NS B0H1R0Off Market
- C$29,8003 bd1 ba513 sqft135 Summerside Rd, Heatherton, NS B0H1R0Off Market
- C$64,6002 bd1 ba648 sqft123 Summerside Rd, Heatherton, NS B0H1R0Off Market
- C$699,90050 Acres993 Southside Harbour Rd, Antigonish, NS B2G2L4Lot/Land
- C$100,400-- bd2 ba980 sqft121 Summerside Rd, Heatherton, NS B0H1R0Off Market
- C$217,9003 bd3 ba1.7k sqft241 Heatherton Village Rd, Heatherton, NS B0H1R0Off Market
Similar homes
- C$844,0003 bd2 ba2.4k sqft294 Terra Tory Dr, Antigonish, NS B2G 2L2For Sale
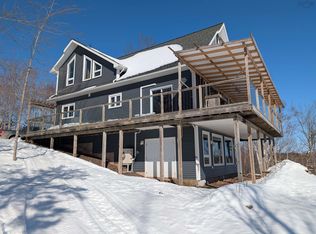 MLS ID #202604344, Florian Zucker, Cape Breton Realty Brokerage. NSAR
 - C$1,950,0005 bd5 ba5.4k sqft8482 Highway 337, Georgeville, NS B2G 2L1For Sale
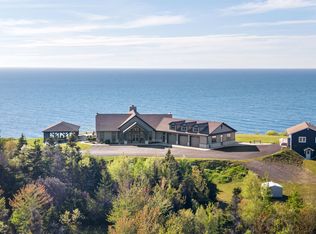 MLS ID #202614139, Angie Bryant, Sotheby's International Realty Canada Brokerage. NSAR
 - C$1,200,0004 bd4 ba3.7k sqft2897 Highway 7, Ashdale, NS B2G 2L3For Sale
 MLS ID #202613412, Ajay Pilania, Royal LePage Atlantic(Stellarton) Brokerage. NSAR
 - C$975,0005 bd5 ba4.6k sqft17 Nicholson Ct, Antigonish, NS B2G 2V5For Sale
 MLS ID #202601968, Valerie Chugg, ROYAL LEPAGE HIGHLAND PROPERTIES - D100 Brokerage. NSAR
 - C$1,500,0003 bd4 ba2.5k sqft1102 Cape Jack Rd, Antigonish, NS B0H 1P0For SaleMLS ID #202613491, Steve Carr, RE/MAX Nova (Halifax) Brokerage. NSAR
