For those seeking privacy, space, and sweeping ocean views, this remarkable 30-acre coastal estate just outside Antigonish offers a lifestyle increasingly hard to find. Set nearly 80 metres above sea level and tucked more than one kilometre from the road via a private driveway, the property enjoys panoramic views and approximately 500 feet of private ocean frontage accessed by a custom aluminum stair system. Private, peaceful, and surrounded by nature, life here moves at a different pace. Watch fishing boats pass in the distance, cruise ships on the horizon, and whales, seals, eagles, and coastal wildlife from the main house, guest house, or outdoor living spaces. Designed for comfortable living and entertaining, the main residence offers accessible single-level living with roll-in showers in each of the three full baths. High ceilings and dramatic vaulted ceilings in the great room, den, and primary suite create an impressive sense of scale, while three propane fireplaces add warmth year-round. The ocean-facing primary suite occupies its own private wing with outdoor access, fireplace, ensuite bath, and dressing room with floor-to-ceiling cabinetry and central island. A separate guest wing provides privacy for family and visitors. The kitchen is designed for everyday living and entertaining, featuring granite countertops and backsplash, a walk-through pantry, abundant prep space, and quality appliances. A fully equipped year-round guest house with two bedrooms, two baths, propane fireplace, and lower-level bunkie adds flexibility for guests or multi-generational living. The covered pavilion with retractable screens and outdoor kitchen is made for gathering, from summer dinners to celebrations overlooking the water. An oversized three-bay garage with mudroom and full bath completes this rare coastal estate, offering exceptional privacy, space, and views to be enjoyed for generations.
For sale
C$1,950,000
8482 Highway 337, Georgeville, NS B2G 2L1
5beds
5,402sqft
Single Family Residence
Built in 2014
30 Acres Lot
$-- Zestimate®
C$361/sqft
C$-- HOA
What's special
Sweeping ocean viewsPrivate drivewayPanoramic viewsCustom aluminum stair systemAccessible single-level livingThree propane fireplaces
- 58 days |
- 1,510 |
- 36 |
Zillow last checked:
Listing updated:
Listed by:
Angie Bryant,
Sotheby's International Realty Canada Brokerage,
Olivia Bryant,
Sotheby's International Realty Canada
Source: NSAR,MLS®#: 202614139 Originating MLS®#: Nova Scotia Association of REALTORS®
Originating MLS®#: Nova Scotia Association of REALTORS®Facts & features
Interior
Bedrooms & bathrooms
- Bedrooms: 5
- Bathrooms: 5
- Full bathrooms: 4
- 1/2 bathrooms: 1
- Main level bathrooms: 6
- Main level bedrooms: 6
Bedroom
- Level: Main
- Area: 155.08
- Dimensions: 13.58 x 11.42
Bedroom 1
- Level: Main
- Area: 198.96
- Dimensions: 15.92 x 12.5
Bedroom 2
- Level: Main
- Area: 158.19
- Dimensions: 14.17 x 11.17
Bedroom 3
- Level: Main
- Area: 372.36
- Dimensions: 31.92 x 11.67
Bathroom
- Level: Main
- Area: 27
- Dimensions: 6.75 x 4
Bathroom 1
- Level: Main
- Area: 266.72
- Dimensions: 16.58 x 16.08
Bathroom 2
- Level: Main
- Area: 253
- Dimensions: 23 x 11
Bathroom 3
- Level: Main
- Area: 88.19
- Dimensions: 10.58 x 8.33
Bathroom 4
- Level: Main
- Area: 116.11
- Dimensions: 15.83 x 7.33
Bathroom 5
- Level: Main
- Area: 68.68
- Dimensions: 9.58 x 7.17
Dining room
- Level: Main
- Area: 371.28
- Dimensions: 24.08 x 15.42
Family room
- Level: Main
- Area: 429.54
- Dimensions: 30.5 x 14.08
Kitchen
- Level: Main
- Area: 401.22
- Dimensions: 26.17 x 15.33
Living room
- Level: Main
- Area: 342.21
- Dimensions: 21.5 x 15.92
Heating
- Fireplace(s), Heat Pump -Ductless, In Floor, Radiant
Appliances
- Included: Propane Cooktop, Electric Oven, Dishwasher, Dryer - Gas, Washer/Dryer, Freezer, Freezer - Stand Up, Microwave, Refrigerator, Wine Cooler, Water Softener
- Laundry: Laundry Room
Features
- Central Vacuum, Ensuite Bath, Secondary Suite, High Speed Internet, Master Downstairs
- Flooring: Engineered Hardwood, Other
- Basement: None
- Has fireplace: Yes
- Fireplace features: Propane
Interior area
- Total structure area: 5,402
- Total interior livable area: 5,402 sqft
- Finished area above ground: 4,671
Property
Parking
- Total spaces: 3
- Parking features: Attached, Triple, Heated Garage, Wired, Paved
- Attached garage spaces: 3
- Details: Parking Details(Paved), Garage Details(Attached Triple, Heated, And Wired)
Accessibility
- Accessibility features: Wheelchair Access
Features
- Patio & porch: Patio
- Exterior features: Barbecue
- Has view: Yes
- View description: Ocean
- Has water view: Yes
- Water view: Ocean
- Waterfront features: Ocean Front, Ocean Access, Salt Water
- Body of water: Atlantic Ocean
- Frontage length: Water Frontage(576 Feet)
Lot
- Size: 30 Acres
- Features: Landscaped, Level, Sloping/Terraced, Wooded, 10 to 49.99 Acres
Details
- Additional structures: Shed(s)
- Parcel number: 10053833
- Zoning: RES
- Other equipment: Air Exchanger, Fuel Tank(s)
Construction
Type & style
- Home type: SingleFamily
- Architectural style: Bungalow
- Property subtype: Single Family Residence
Materials
- Cementitious Board, Stone
- Roof: Asphalt
Condition
- New construction: No
- Year built: 2014
Utilities & green energy
- Sewer: Septic Tank
- Water: Drilled Well
- Utilities for property: Electricity Connected, Electric, Propane
Community & HOA
Community
- Features: Golf, School Bus Service, Marina, Place of Worship, Beach
- Security: Security System
Location
- Region: Georgeville
Financial & listing details
- Price per square foot: C$361/sqft
- Price range: C$2M - C$2M
- Date on market: 6/11/2026
- Inclusions: See Listing Package For Full List Of Appliance Inclusions
- Ownership: Freehold
- Electric utility on property: Yes
A
Angie Bryant
(902) 448-8809
By pressing Contact Agent, you agree that the real estate professional identified above may call/text you about your search, which may involve use of automated means and pre-recorded/artificial voices. You don't need to consent as a condition of buying any property, goods, or services. Message/data rates may apply. You also agree to our Terms of Use. Zillow does not endorse any real estate professionals. We may share information about your recent and future site activity with your agent to help them understand what you're looking for in a home.
Price history
| Date | Event | Price |
|---|---|---|
| 6/30/2026 | Listed for sale | C$1,950,000C$361/sqft |
Source:  NSAR #202614139 Report a problem NSAR #202614139 Report a problem | ||
| 6/25/2026 | Contingent | C$1,950,000C$361/sqft |
Source: NSAR #202614139 Report a problem | ||
| 6/11/2026 | Listed for sale | C$1,950,000C$361/sqft |
Source: NSAR #202614139 Report a problem | ||
Public tax history
Tax history is unavailable.
Climate risks
Neighborhood: B2G
Nearby schools
GreatSchools rating
No schools nearby
We couldn't find any schools near this home.
- C$139,9001.9 acresLOT 10-2 Highway 337, Antigonish Landing, NS B2G0G5Lot/Land
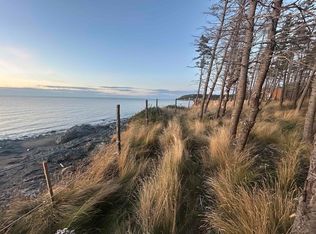
- C$64,9002.81 acresLOT 12 Highway 337, Antigonish Landing, NS B2G0G5Lot/Land
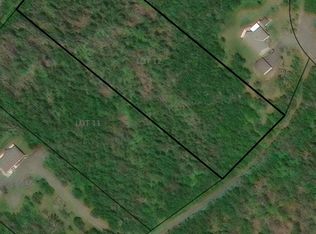
- C$199,0006 acresLivingstones Cove Rd, Livingstone Cove, NS B2G2L1Lot/Land
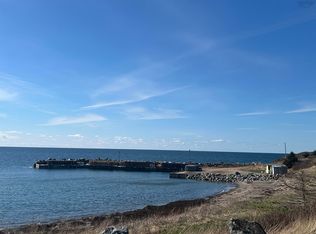
- C$79,9006.6 acresLOT 4 Highway 337, Georgeville, NS B2G2L1Lot/Land
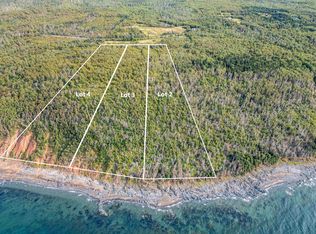
- C$127,9002.26 acres2 Oceanside Rd LOT 24, Georgeville, NS B2G2L1Lot/Land
- C$99,9008,001 sqft9446 Highway 337, Georgeville, NS B2G2L1Lot/Land
- C$29,5002 acresHighway 337, Antigonish Landing, NS B2G0G5Lot/Land
- C$274,9003 bd1 ba850 sqft5985 Highway 337 Cpe, Cape George, NS B2G2L2For Sale

