Visit REALTOR® website for additional information. Beautiful 5 bedroom, 2.5 bath split entry family home in sought after subdivision in Antigonish. Close to schools and amenities, 12 Gillis way is ideal for homeowners. Upstairs you will find Kitchen, dining, large living room, Master bedroom with half bath, 2 additional bedrooms and full bath. There is a patio door from dining room leading to back deck, as well as entrance from the deck to entryway behind kitchen. In the backyard you will find a new 10x12 shed which adds valuable storage space for outdoor items. On the lower level you will find a large family room, laundry, 2 additional bedrooms, large full bath and an unfinished room. There is a separate covered entrance from back yard through unfinished room, and while this space is currently being used as storage, it is plumbed in to be renovated into a kitchen for a separate apartment or in-law suit. A second meter is also ready if new owners are interested in creating a separate income property to offset costs. House has a fiberglass single walled oil tank installed 2014, Heat pump (which gives great summer cooling) installed 2015, roof installed late 2017
For sale
C$589,000
12 Gillis Way, Antigonish, NS B2G 3A1
5beds
2,080sqft
Single Family Residence
Built in 1995
8,999 Square Feet Lot
$-- Zestimate®
C$283/sqft
C$-- HOA
What's special
- 158 days
- 18
- 0
Zillow last checked:
Listing updated:
Listed by:
Jonathan David,
PG Direct Realty Ltd. Brokerage
Source: NSAR,MLS®#: 202611573 Originating MLS®#: Nova Scotia Association of REALTORS®
Originating MLS®#: Nova Scotia Association of REALTORS®Facts & features
Interior
Bedrooms & bathrooms
- Bedrooms: 5
- Bathrooms: 3
- Full bathrooms: 2
- 1/2 bathrooms: 1
- Main level bathrooms: 1
- Main level bedrooms: 3
Bedroom
- Level: Main
- Area: 107.91
- Dimensions: 9.9 x 10.9
Bedroom 1
- Level: Main
- Area: 120
- Dimensions: 12 x 10
Bedroom 2
- Level: Basement
- Area: 97.2
- Dimensions: 9 x 10.8
Bedroom 3
- Level: Basement
- Area: 81
- Dimensions: 9 x 9
Bathroom
- Level: Main
- Area: 19.5
- Dimensions: 5 x 3.9
Bathroom 1
- Level: Basement
- Area: 56
- Dimensions: 11.2 x 5
Bathroom 2
- Level: Basement
- Area: 82.39
- Dimensions: 10.7 x 7.7
Kitchen
- Level: Main
- Area: 201.78
- Dimensions: 17.1 x 11.8
Living room
- Level: Main
- Area: 207.11
- Dimensions: 13.9 x 14.9
Heating
- Forced Air, Heat Pump -Ductless
Cooling
- Ductless
Appliances
- Included: Range, Dishwasher, Dryer, Washer, Refrigerator
- Laundry: Laundry Room
Features
- High Speed Internet
- Flooring: Hardwood, Laminate, Linoleum
- Basement: Full
Interior area
- Total structure area: 2,080
- Total interior livable area: 2,080 sqft
- Finished area above ground: 1,196
Property
Parking
- Parking features: No Garage, Paved
- Details: Parking Details(Double Paved)
Features
- Levels: Split Entry
- Patio & porch: Patio
Lot
- Size: 8,999 Square Feet
- Features: Landscaped, Under 0.5 Acres
Details
- Additional structures: Shed(s)
- Parcel number: 10014371
- Zoning: Res
- Other equipment: No Rental Equipment
Construction
Type & style
- Home type: SingleFamily
- Property subtype: Single Family Residence
Materials
- Stucco
- Roof: Asphalt
Condition
- New construction: No
- Year built: 1995
Utilities & green energy
- Gas: Oil
- Sewer: Municipal
- Water: Municipal
- Utilities for property: Cable Connected, Electricity Connected, Phone Connected, Electric
Community & HOA
Community
- Features: Golf, Park, Playground, Recreation Center, School Bus Service
Location
- Region: Antigonish
Financial & listing details
- Price per square foot: C$283/sqft
- Tax assessed value: C$260,900
- Price range: C$589K - C$589K
- Date on market: 5/20/2026
- Ownership: Freehold
- Electric utility on property: Yes
Price history
| Date | Event | Price |
|---|---|---|
| 8/27/2026 | Price change | C$589,000-1.8%C$283/sqft |
Source:  NSAR #202611573 Report a problem NSAR #202611573 Report a problem | ||
| 5/20/2026 | Listed for sale | C$600,000+129.7%C$288/sqft |
Source: NSAR #202611573 Report a problem | ||
| 5/12/2014 | Sold | C$261,200+1.6%C$126/sqft |
Source: Public Record Report a problem | ||
| 7/29/2010 | Sold | C$257,000C$124/sqft |
Source: Public Record Report a problem | ||
Public tax history
| Year | Property taxes | Tax assessment |
|---|---|---|
| 2019 | -- | C$260,900 |
Climate risks
Neighborhood: B2G
Nearby schools
GreatSchools rating
No schools nearby
We couldn't find any schools near this home.
Schools provided by the listing agent
- Elementary: Antigonish Education Centre
- Middle: Dr. John Hugh Gillis Regional High School
- High: Dr. John Hugh Gillis Regional High School
Source: NSAR. This data may not be complete. We recommend contacting the local school district to confirm school assignments for this home.
Similar homes
- C$424,9006 bd2 ba1.9k sqft32 Greening Dr, Antigonish, NS B2G 1R2For Sale
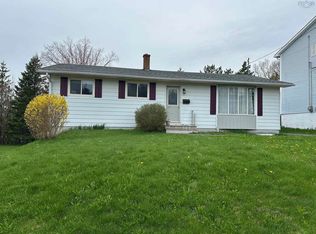 MLS ID #202610717, Kerstin Hanke, Re/Max Park Place Inc. (Antigonish) Brokerage. NSAR
 - C$539,0006 bd-- ba1.1k sqft91/93 Braemore Ave #93 & 91, Antigonish, NS B2G 1L2For Sale
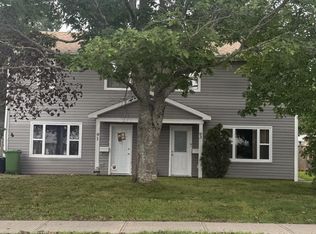 MLS ID #202623429, Valerie Chugg, ROYAL LEPAGE HIGHLAND PROPERTIES - D100 Brokerage. NSAR
 - C$545,0005 bd2 ba2.4k sqft263 Old Pinevale Rd, Pinevale, NS B2G 2L3For Sale
 MLS ID #202618873, Giselle Sceles, SCELES REALTY LIMITED - ANTIGONISH - D0090 Brokerage. NSAR
 - C$495,0003 bd1 ba1.7k sqft140 Mountain View Dr, Pleasant Valley, NS B2G 2K9For Sale
 MLS ID #202619391, Paul MacGillivray, Viewpoint Realty Services Inc.(Antigonish) Brokerage. NSAR
