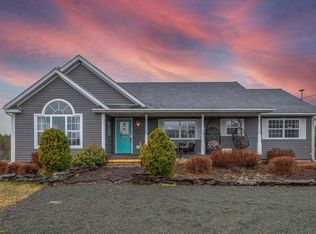
Escape to the peace and privacy of country living with this charming home set on 5.94 acres, with Antigonish, St. Francis Xavier University, and all local amenities within a 15-minute drive along scenic Glen Road. Surrounded by nature, this property offers the perfect blend of space, comfort, and convenience. The main level features a bright kitchen, a welcoming living room, a separate dining area, a spacious primary bedroom with its own ensuite—added in 2020—a second bedroom, and the convenience of wheelchair accessibility with a ramp. Both bathrooms in the home are also designed for wheelchair accessibility. Upstairs, the loft provides a third bedroom, ideal for family, guests, or a home office. The lower level offers a versatile finished room that can serve as a fourth bedroom, family room, or recreation space, along with additional storage. Outside, you’ll appreciate the detached 24’ × 16’ single-car garage, ample room for gardening, outdoor activities, or simply relaxing in the beautiful surroundings. If you’re looking for a private rural retreat with plenty of space, comfort, and easy access to town, this property is well worth a look.
For sale
C$479,000
1492 Glen Rd, Antigonish, NS B2G 2L3
4beds
1,880sqft
Single Family Residence
Built in 1992
5.94 Acres Lot
$-- Zestimate®
C$255/sqft
C$-- HOA
What's special
Surrounded by natureBright kitchenSeparate dining area
- 50 days
- 91
- 4
Zillow last checked:
Listing updated:
Listed by:
Ajay Pilania,
Royal LePage Atlantic(Stellarton) Brokerage
Source: NSAR,MLS®#: 202619968 Originating MLS®#: Nova Scotia Association of REALTORS®
Originating MLS®#: Nova Scotia Association of REALTORS®Facts & features
Interior
Bedrooms & bathrooms
- Bedrooms: 4
- Bathrooms: 2
- Full bathrooms: 2
- Main level bathrooms: 2
- Main level bedrooms: 2
Bedroom
- Level: Main
- Area: 83.78
- Dimensions: 9.67 x 8.67
Bedroom 1
- Level: Second
- Area: 220.15
- Dimensions: 21.83 x 10.08
Bedroom 2
- Level: Basement
- Area: 220
- Dimensions: 22 x 10
Bathroom
- Level: Main
- Area: 147.1
- Dimensions: 14.83 x 9.92
Bathroom 1
- Level: Main
- Area: 79.44
- Dimensions: 10.25 x 7.75
Dining room
- Level: Main
- Area: 161.29
- Dimensions: 13.17 x 12.25
Kitchen
- Level: Main
- Area: 159.08
- Dimensions: 13.83 x 11.5
Living room
- Level: Main
- Area: 159.08
- Dimensions: 13.83 x 11.5
Heating
- Furnace
Appliances
- Included: Electric Range, Dryer, Washer, Freezer - Chest, Microwave, Refrigerator, Water Softener
- Laundry: Laundry Room
Features
- Ensuite Bath, High Speed Internet, Master Downstairs
- Flooring: Hardwood, Vinyl, Other
- Basement: Partially Finished
Interior area
- Total structure area: 1,880
- Total interior livable area: 1,880 sqft
- Finished area above ground: 1,660
Property
Parking
- Total spaces: 1
- Parking features: Detached, Single, Gravel, Multiple Driveways
- Garage spaces: 1
- Has uncovered spaces: Yes
- Details: Garage Details(24' X 16')
Accessibility
- Accessibility features: Wheelchair Access
Features
- Levels: One and One Half
- Stories: 1
- Patio & porch: Deck, Patio, Porch
Lot
- Size: 5.94 Acres
- Features: Partially Cleared, Hardwood Bush, Partial Landscaped, Softwood Bush, 3 to 9.99 Acres
Details
- Parcel number: 10014876
- Zoning: Res
- Other equipment: No Rental Equipment
Construction
Type & style
- Home type: SingleFamily
- Property subtype: Single Family Residence
Materials
- Vinyl Siding
- Roof: Asphalt
Condition
- New construction: No
- Year built: 1992
Utilities & green energy
- Gas: Oil
- Sewer: Septic Tank
- Water: Drilled Well
- Utilities for property: Electricity Connected, Phone Connected, Electric
Community & HOA
Community
- Features: Playground, Recreation Center, School Bus Service, Ski Hill, Place of Worship
Location
- Region: Antigonish
Financial & listing details
- Price per square foot: C$255/sqft
- Price range: C$479K - C$479K
- Date on market: 8/7/2026
- Inclusions: Range-Electric, Dryer, Washer, Chest Freezer, Microwave & Refrigerator
- Ownership: Freehold
- Electric utility on property: Yes
Price history
| Date | Event | Price |
|---|---|---|
| 8/28/2026 | Price change | C$479,000-4.2%C$255/sqft |
Source:  NSAR #202619968 Report a problem NSAR #202619968 Report a problem | ||
| 8/7/2026 | Listed for sale | C$499,900C$266/sqft |
Source: NSAR #202619968 Report a problem | ||
Public tax history
Tax history is unavailable.
Climate risks
Neighborhood: B2G
Nearby schools
GreatSchools rating
No schools nearby
We couldn't find any schools near this home.
Schools provided by the listing agent
- Elementary: Antigonish Education Centre
- Middle: St. Andrew Junior School
- High: Dr. John Hugh Gillis Regional High School
Source: NSAR. This data may not be complete. We recommend contacting the local school district to confirm school assignments for this home.



Similar homes
- C$480,0002 bd1 ba1.3k sqft1980 Highway 7, North Lochaber, NS B2G 2L3For Sale
 MLS ID #202616354, Sahil Brar, Blinkhorn Real Estate Ltd. Brokerage. NSAR
 - C$545,0005 bd2 ba2.4k sqft263 Old Pinevale Rd, Pinevale, NS B2G 2L3For Sale
 MLS ID #202618873, Giselle Sceles, SCELES REALTY LIMITED - ANTIGONISH - D0090 Brokerage. NSAR
 - C$495,0003 bd3 ba1.9k sqft342 Highway 337, Antigonish Landing, NS B2G 2L2For Sale
 MLS ID #202622621, Jonathan David, PG Direct Realty Ltd. Brokerage. NSAR
 - C$459,0004 bd3 ba2.4k sqft656 Ohio East Rd, Antigonish, NS B2G 2K8For Sale
 MLS ID #202515648, Jonathan David, PG Direct Realty Ltd. Brokerage. NSAR
