Welcome to your own slice of country paradise! Set on approximately 30 acres in a picturesque rural community, this family home offers the perfect blend of comfortable living, outdoor space, and charm. The property provides plenty of room for children, pets, gardening, hobbies, and enjoying the great outdoors.A spacious barn and huge outbuilding rolling pastures and treed acres provide excellent versatility for animals, storage, workshop space, or your favourite rural pursuits. This generous acreage, allows ample opportunity to explore, create trails, enjoy nature, or simply relax and take in the peaceful surroundings. The privacy and peaceful setting could make a sensational event space, yoga studio, or art studio. This property offers privacy and tranquility while remaining within convenient reach of local amenities. Over the last few years the owners have done practical modern upgrades while still managing to keep the country homestead charm in place. Located less than 20 minutes to shopping, hospitals and all essential services ensures you can live a private life without being secluded. Whether you're looking to raise a family, embrace a more self-sufficient lifestyle, or simply enjoy the freedom that comes with country living, this 30-acre property is full of possibilities.
For sale
C$450,000
540 Farm Rd, Heatherton, NS B0H 1R0
4beds
1,456sqft
Single Family Residence
Built in 1948
30 Acres Lot
$-- Zestimate®
C$309/sqft
C$-- HOA
What's special
Spacious barnHuge outbuildingGenerous acreagePrivacy and peaceful settingPractical modern upgradesCountry homestead charm
- 39 days
- 112
- 3
Zillow last checked:
Listing updated:
Listed by:
Dahlia DeCoste,
RE/MAX Nova (Halifax) Brokerage
Source: NSAR,MLS®#: 202620668 Originating MLS®#: Nova Scotia Association of REALTORS®
Originating MLS®#: Nova Scotia Association of REALTORS®Facts & features
Interior
Bedrooms & bathrooms
- Bedrooms: 4
- Bathrooms: 2
- Full bathrooms: 2
- Main level bathrooms: 1
- Main level bedrooms: 1
Bedroom
- Level: Main
- Length: 8.92
Bedroom 1
- Level: Second
- Area: 80.67
- Dimensions: 10.08 x 8
Bedroom 2
- Level: Second
- Area: 98.67
- Dimensions: 12.33 x 8
Bathroom
- Level: Main
- Area: 21.87
- Dimensions: 5.58 x 3.92
Bathroom 1
- Level: Second
- Area: 114.04
- Dimensions: 11.5 x 9.92
Dining room
- Level: Main
- Area: 135.1
- Dimensions: 11.42 x 11.83
Kitchen
- Level: Main
- Area: 178.86
- Dimensions: 15.67 x 11.42
Living room
- Level: Main
- Area: 155.81
- Dimensions: 13.17 x 11.83
Heating
- Baseboard, Forced Air, Furnace, Heat Pump -Ductless, Stove
Appliances
- Included: Stove, Dishwasher, Washer, Refrigerator, Water Purifier
Features
- High Speed Internet
- Flooring: Hardwood, Laminate, Linoleum
- Basement: Partial,Unfinished
- Has fireplace: Yes
- Fireplace features: Wood Burning Stove
Interior area
- Total structure area: 1,456
- Total interior livable area: 1,456 sqft
- Finished area above ground: 1,456
Property
Parking
- Parking features: Detached, Other, Dirt
- Has garage: Yes
- Has uncovered spaces: Yes
- Details: Parking Details(Driveway), Garage Details(35 X 60)
Features
- Levels: 2 Storey
- Stories: 2
Lot
- Size: 30 Acres
- Features: Partially Cleared, Partial Landscaped, Sloping/Terraced, Softwood Bush, 10 to 49.99 Acres, Other Soil
Details
- Additional structures: Barn(s), Shed(s), Outbuilding, Barn Type 1(Barn), Barn Type 2(Other), Barn Dimensions 1(40 X80 +17 X14), Barn Dimensions 2(35 X 60)
- Parcel number: 10120277
- Zoning: n/a
- Other equipment: Fuel Tank(s)
- Wooded area: 653400
Construction
Type & style
- Home type: SingleFamily
- Property subtype: Single Family Residence
Materials
- Vinyl Siding
- Foundation: Concrete Perimeter
- Roof: Asphalt
Condition
- New construction: No
- Year built: 1948
Utilities & green energy
- Sewer: Septic Tank
- Water: Drilled Well
- Utilities for property: Cable Connected, Electricity Connected, Phone Connected, Electric, Propane
Community & HOA
Community
- Features: School Bus Service, Shopping, Place of Worship
Location
- Region: Heatherton
Financial & listing details
- Price per square foot: C$309/sqft
- Tax assessed value: C$293,300
- Price range: C$450K - C$450K
- Date on market: 8/14/2026
- Inclusions: Fridge, Stove, Dishwasher, Washer, Generator
- Ownership: Freehold
- Electric utility on property: Yes
Price history
| Date | Event | Price |
|---|---|---|
| 8/14/2026 | Listed for sale | C$450,000C$309/sqft |
Source:  NSAR #202620668 Report a problem NSAR #202620668 Report a problem | ||
Public tax history
| Year | Property taxes | Tax assessment |
|---|---|---|
| 2019 | -- | C$167,800 |
Climate risks
Neighborhood: B0H
Nearby schools
GreatSchools rating
No schools nearby
We couldn't find any schools near this home.
Schools provided by the listing agent
- Elementary: St. Andrews Consolidated School
- Middle: St. Andrew Junior School
- High: Dr. John Hugh Gillis Regional High School
Source: NSAR. This data may not be complete. We recommend contacting the local school district to confirm school assignments for this home.
- C$10,100-- bd-- ba-- sqft572 Farm Rd, Heatherton, NS B0H1R0Off Market
- C$203,8003 bd1 ba1.5k sqft480 Farm Rd, Heatherton, NS B0H1R0Off Market
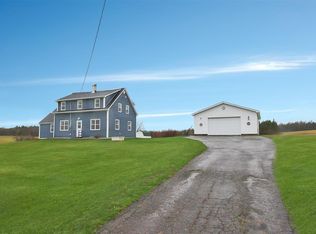
- C$164,6005 bd2 ba1.3k sqft2303 Heatherton Guysborough Rd, Heatherton, NS B0H1R0Off Market
- C$113,7003 bd1 ba1.1k sqft2392 Heatherton Guysborough Rd, Heatherton, NS B0H1R0Off Market
Similar homes
- C$399,0004 bd2 ba1.6k sqft4105 Highway 316 St, Saint Andrews, NS B2G 2L4For Sale
 MLS ID #202604663, Hugh MacIsaac, Royal LePage Truro Real Estate Brokerage. NSAR
 - C$449,9004 bd2 ba1.9k sqft78 Celtic Dr, Antigonish, NS B0H 1X0For Sale
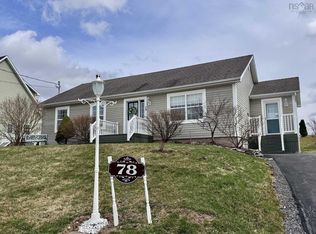 MLS ID #202609006, Ashley Greening, PG Direct Realty Ltd. Brokerage. NSAR
 - C$479,0004 bd2 ba1.8k sqft1492 Glen Rd, Antigonish, NS B2G 2L3For Sale
 MLS ID #202619968, Ajay Pilania, Royal LePage Atlantic(Stellarton) Brokerage. NSAR
 - C$480,0002 bd1 ba1.3k sqft1980 Highway 7, North Lochaber, NS B2G 2L3For Sale
 MLS ID #202616354, Sahil Brar, Blinkhorn Real Estate Ltd. Brokerage. NSAR
