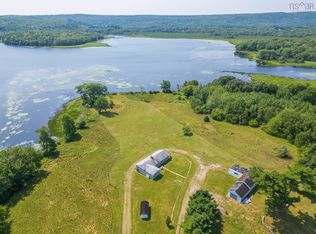
OUTDOOR ENTHUSIASTS-THE LAKES AND TRAILS ARE CALLING. Enjoy year-round lakefront living on beautiful Eight Island Lake. Situated on approximately one acre with 192 feet of shoreline, this well-maintained property offers the perfect combination of comfort, recreation, and privacy. The home features approximately 1500 square feet of living space with three bedrooms and two bathrooms. Recent upgrades, including a newer roof, electrical improvements, generator system, and crawlspace insulation, provide added peace of mind, while the wrap-around deck and above-ground pool create an inviting space for family and friends. A detached garage provides excellent storage and workshop space, while the separate waterfront bunkie offers additional accommodation for guests or a quiet retreat overlooking the lake. One of the property's standout features is its direct access to an extensive network of ATV and snowmobile trails, allowing you to leave right from your own driveway and explore the surrounding countryside. Welsh Road is provincially maintained year-round, making this an excellent choice as either a permanent residence or a four-season recreational property. Located just 30 minutes from Antigonish, you'll enjoy the peace and recreation of lake life without giving up convenient access to shopping, restaurants, healthcare, and everyday amenities. Offered at $349,900.
For sale
C$329,900
190 Welsh Rd, Eight Island Lake, NS B0H 1M0
3beds
1,044sqft
Single Family Residence
Built in ----
1.03 Acres Lot
$-- Zestimate®
C$316/sqft
C$-- HOA
What's special
Three bedroomsTwo bathroomsWrap-around deckAbove-ground pool
- 94 days
- 209
- 5
Zillow last checked:
Listing updated:
Listed by:
Shauna Tompkins,
Re/Max Park Place Inc. (Antigonish) Brokerage
Source: NSAR,MLS®#: 202617906 Originating MLS®#: Nova Scotia Association of REALTORS®
Originating MLS®#: Nova Scotia Association of REALTORS®Facts & features
Interior
Bedrooms & bathrooms
- Bedrooms: 3
- Bathrooms: 2
- Full bathrooms: 1
- 1/2 bathrooms: 1
- Main level bathrooms: 1
- Main level bedrooms: 1
Bedroom
- Level: Main
- Area: 110
- Dimensions: 10 x 11
Bedroom 1
- Level: Second
- Area: 171
- Dimensions: 19 x 9
Bedroom 2
- Level: Second
- Area: 228
- Dimensions: 12 x 19
Bathroom
- Level: Main
- Area: 35
- Dimensions: 7 x 5
Kitchen
- Level: Main
- Area: 135
- Dimensions: 9 x 15
Living room
- Level: Main
- Area: 324
- Dimensions: 27 x 12
Heating
- Baseboard, Heat Pump -Ductless
Appliances
- Included: Stove, Dryer, Washer, Microwave, Refrigerator
Features
- Ensuite Bath, High Speed Internet, Master Downstairs
- Flooring: Carpet, Hardwood, Laminate, Tile
- Basement: Crawl Space
- Has fireplace: Yes
- Fireplace features: Wood Burning Stove
Interior area
- Total structure area: 1,044
- Total interior livable area: 1,044 sqft
- Finished area above ground: 1,044
Property
Parking
- Total spaces: 1
- Parking features: Detached, Single, Wired, Gravel
- Garage spaces: 1
- Details: Parking Details(2-3 Cars), Garage Details(21 X 22+(8x20) Shed Is 8x10)
Features
- Levels: One and One Half
- Stories: 1
- Patio & porch: Deck
- Pool features: Above Ground
- Has spa: Yes
- Spa features: Private
- Has view: Yes
- View description: Lake
- Has water view: Yes
- Water view: Lake
- Waterfront features: Lake, Lake Privileges, Stream/Pond, Fresh Water
- Frontage length: Water Frontage(192 Feet)
Lot
- Size: 1.03 Acres
- Features: Cleared, Landscaped, 1 to 2.99 Acres
Details
- Additional structures: Shed(s)
- Parcel number: 37535085
- Zoning: residential
- Other equipment: No Rental Equipment
Construction
Type & style
- Home type: SingleFamily
- Property subtype: Single Family Residence
Materials
- Vinyl Siding
- Foundation: Pillar/Post/Pier, Wood
- Roof: Metal
Condition
- New construction: No
Utilities & green energy
- Sewer: Septic Tank
- Water: Dug
- Utilities for property: Cable Connected, Electricity Connected, Phone Connected, Electric
Community & HOA
Community
- Features: Playground, Recreation Center, School Bus Service, Marina, Place of Worship
Location
- Region: Eight Island Lake
Financial & listing details
- Price per square foot: C$316/sqft
- Price range: C$329.9K - C$329.9K
- Date on market: 7/17/2026
- Inclusions: Stove, Dryer, Washer, Microwave, Refridgerator
- Ownership: Freehold
- Electric utility on property: Yes
Price history
| Date | Event | Price |
|---|---|---|
| 9/29/2026 | Price change | C$329,900-5.7%C$316/sqft |
Source:  NSAR #202617906 Report a problem NSAR #202617906 Report a problem | ||
| 7/17/2026 | Listed for sale | C$349,900C$335/sqft |
Source: NSAR #202617906 Report a problem | ||
Public tax history
Tax history is unavailable.
Climate risks
Neighborhood: B0H
Nearby schools
GreatSchools rating
No schools nearby
We couldn't find any schools near this home.
Similar homes
- C$449,9003 bd1 ba1.3k sqft102 Penny Ln, Saint Mary's, NS B0H 1M0For Sale
 MLS ID #202611388, Brenda Newcombe, Viewpoint Realty Services Inc. Brokerage. NSAR
 - C$430,0003 bd2 ba1.2k sqft11703 Highway 7, Aspen, NS B0H 1E0For Sale
 MLS ID #202620617, Ajay Pilania, Royal LePage Atlantic(Stellarton) Brokerage. NSAR
 - C$415,0004 bd2 ba1.5k sqft4198 Sonora Rd, Sherbrooke, NS B0H 1E0For Sale
 MLS ID #202621708, Tabatha Lane, Blinkhorn Real Estate Ltd. Brokerage. NSAR
 - C$250,0002 bd1 ba1k sqft95 Campbell Jordan Rd, Saint Mary's, NS B0J 3C0For Sale
 MLS ID #202524104, Roger Sanford, Royal LePage Atlantic(Stellarton) Brokerage. NSAR
