Looking for a small home or a cottage near water? Look no further! Experience the epitome of country living in this well built home located just outside the village of Sherbrooke. Nestled on a private landscaped lot that you will notice when the snow is gone, this cozy bungalow offers a tranquil retreat with easy access to nearby amenities. Step into the covenient mudroom leading you to a functional floor plan that seamlessly integrates the kitchen, dining room, and living room. The living room opens up to a covered front deck, complete where a hot tub is currently housed, a place to unwind, enjoy the birdsong and soak in the view of St Marys River and embrace the serene surroundings. The main floor features an updated bathroom with a full shower, a spacious bedroom, and a versatile den that could be reconfigured to be an additional bedroom. The full walkout basement, partially finished with an additional bedroom and office, offers endless possibilities for customization. The property boasts stunning views of the nearby river plus close to a lake, making it a truly picturesque haven. Don't miss the chance to call this beautiful area your home or year round cottage and relish in the tranquility it offers with St Mary's River in front and behind is the Sherbrooke Lake that connects to 3 smaller other lakes- Simply a beautiful spot!
For sale
C$175,000
4014 Sonora Rd, Sherbrooke, NS B0J 3C0
2beds
1,400sqft
Single Family Residence
Built in 1975
0.31 Acres Lot
$-- Zestimate®
C$125/sqft
C$-- HOA
What's special
Private landscaped lotCozy bungalowFunctional floor planCovered front deckSpacious bedroomVersatile denFull walkout basement
- 234 days
- 62
- 4
Zillow last checked:
Listing updated:
Listed by:
Sherry Blinkhorn,
Blinkhorn Real Estate Ltd. Brokerage
Source: NSAR,MLS®#: 202602359 Originating MLS®#: Nova Scotia Association of REALTORS®
Originating MLS®#: Nova Scotia Association of REALTORS®Facts & features
Interior
Bedrooms & bathrooms
- Bedrooms: 2
- Bathrooms: 1
- Full bathrooms: 1
- Main level bathrooms: 1
- Main level bedrooms: 1
Bedroom
- Level: Basement
Bathroom
- Level: Main
- Area: 45
- Dimensions: 5 x 9
Dining room
- Level: Main
- Area: 79.44
- Dimensions: 11.92 x 6.67
Kitchen
- Level: Main
- Area: 99
- Dimensions: 12 x 8.25
Living room
- Level: Main
- Area: 145.98
- Dimensions: 12.25 x 11.92
Office
- Level: Main
Heating
- Baseboard, Forced Air
Appliances
- Included: Electric Range, Refrigerator
Features
- See Remarks, Master Downstairs
- Flooring: Hardwood, Laminate, Vinyl
- Basement: Full,Partially Finished,Walk-Out Access
Interior area
- Total structure area: 1,400
- Total interior livable area: 1,400 sqft
- Finished area above ground: 928
Property
Parking
- Parking features: Other, Gravel
- Has uncovered spaces: Yes
- Details: Parking Details(Gravel Driveway), Garage Details(Shed)
Features
- Patio & porch: Deck, Porch
- Has spa: Yes
- Spa features: Heated
- Fencing: Partial
- Has view: Yes
- View description: Lake, River
- Has water view: Yes
- Water view: Lake,River
Lot
- Size: 0.31 Acres
- Features: Landscaped, Level, Sloping/Terraced, Softwood Bush, Wooded, Under 0.5 Acres
Details
- Additional structures: Shed(s)
- Parcel number: 37551298
- Zoning: Rural
- Other equipment: No Rental Equipment
Construction
Type & style
- Home type: SingleFamily
- Architectural style: Bungalow
- Property subtype: Single Family Residence
Materials
- Vinyl Siding
- Roof: Asphalt
Condition
- New construction: No
- Year built: 1975
Utilities & green energy
- Gas: Oil
- Sewer: Septic Tank
- Water: Well
- Utilities for property: Electricity Connected
Community & HOA
Community
- Features: Park, Playground, Recreation Center, School Bus Service, Place of Worship
Location
- Region: Sherbrooke
Financial & listing details
- Price per square foot: C$125/sqft
- Tax assessed value: C$64,600
- Price range: C$175K - C$175K
- Date on market: 2/7/2026
- Ownership: Estate Sale
- Electric utility on property: Yes
Price history
| Date | Event | Price |
|---|---|---|
| 2/7/2026 | Listed for sale | C$175,000C$125/sqft |
Source:  NSAR #202602359 Report a problem NSAR #202602359 Report a problem | ||
Public tax history
| Year | Property taxes | Tax assessment |
|---|---|---|
| 2019 | -- | C$51,000 |
Climate risks
Neighborhood: B0J
Nearby schools
GreatSchools rating
No schools nearby
We couldn't find any schools near this home.
Schools provided by the listing agent
- Elementary: St. Mary's Education Centre/ Academy
- Middle: St. Mary'S Education Centre/ Academy
- High: St. Mary'S Education Centre/ Academy
Source: NSAR. This data may not be complete. We recommend contacting the local school district to confirm school assignments for this home.
Similar homes
- C$179,8004 bd1 ba1.7k sqft41 Port Bickerton Village Rd, Saint Mary's, NS B0J 1A0For Sale
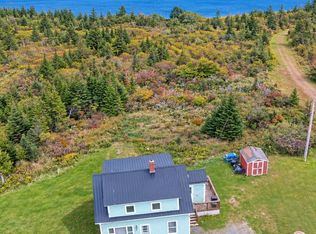 MLS ID #202624271, Sonia Morgan, Keller Williams Select Realty (Truro) Brokerage. NSAR
 - C$209,0001 bd1 ba1.2k sqft9384 Highway 7, Stillwater, NS B0H 1E0For Sale
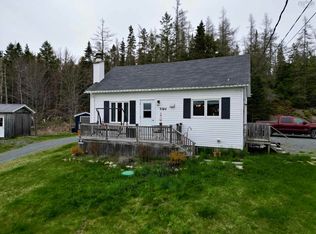 MLS ID #202611048, Chris Joudrey, RE/MAX Fairlane Realty Brokerage. NSAR
 - C$149,8003 bd2 ba1.1k sqft1784 Sonora Rd, Saint Mary's, NS B0J 3C0For Sale
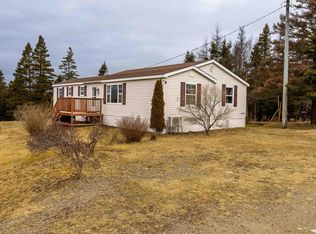 MLS ID #202607683, Sonia Morgan, Keller Williams Select Realty (Truro) Brokerage. NSAR
 - C$250,0002 bd1 ba1k sqft95 Campbell Jordan Rd, Saint Mary's, NS B0J 3C0For Sale
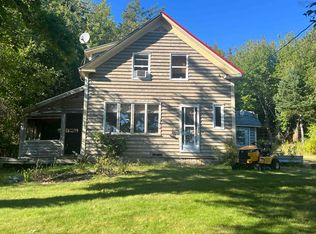 MLS ID #202524104, Roger Sanford, Royal LePage Atlantic(Stellarton) Brokerage. NSAR
