Welcome to this charming 4-bedroom character home perched on a hill in the quaint coastal community of Isaac's Harbour, where beautiful water views and timeless charm come together. Bright, spacious, and filled with natural light, this inviting home offers the perfect blend of historic character and comfortable family living. The main level features a large, welcoming kitchen with plenty of space for cooking and gathering, a separate dining room with a lovely bay window, a comfortable living room, and a spacious family room, providing multiple areas for relaxing or entertaining. Large windows throughout the home fill every room with sunshine while showcasing the picturesque harbour views. With four generous bedrooms, this home offers plenty of space for families, guests, or a home office. Outside, you'll appreciate the elevated setting, where you can enjoy peaceful mornings, stunning water views, and the beauty of Nova Scotia's Eastern Shore. Whether you're looking for a year-round family home, a coastal retreat, or a property full of charm and character, this beautiful home offers a rare opportunity to enjoy small-town living with all the warmth and character you've been searching for.
For sale
C$224,900
33 Macmillan Hill Rd, Guysborough, NS B0H 1S0
4beds
2,056sqft
Single Family Residence
Built in ----
0.5 Acres Lot
$-- Zestimate®
C$109/sqft
C$-- HOA
What's special
Perched on a hillBeautiful water viewsLarge welcoming kitchenSpacious family roomPicturesque harbour viewsFour generous bedroomsElevated setting
- 50 days
- 74
- 11
Zillow last checked:
Listing updated:
Listed by:
Sonia Morgan,
Keller Williams Select Realty (Truro) Brokerage,
CRT Marquis,
Keller Williams Select Realty
Source: NSAR,MLS®#: 202619739 Originating MLS®#: Nova Scotia Association of REALTORS®
Originating MLS®#: Nova Scotia Association of REALTORS®Facts & features
Interior
Bedrooms & bathrooms
- Bedrooms: 4
- Bathrooms: 2
- Full bathrooms: 1
- 1/2 bathrooms: 1
- Main level bathrooms: 1
Bedroom
- Level: Second
- Area: 22230
- Dimensions: 114 x 195
Bedroom 1
- Level: Second
- Area: 16605
- Dimensions: 135 x 123
Bedroom 2
- Level: Second
- Area: 11952
- Dimensions: 144 x 83
Bathroom
- Level: Main
Bathroom 1
- Level: Second
Dining room
- Level: Main
- Length: 134
Family room
- Level: Main
- Area: 17402
- Dimensions: 113 x 154
Kitchen
- Level: Main
- Area: 29406
- Dimensions: 174 x 169
Living room
- Level: Main
- Area: 22378
- Dimensions: 167 x 134
Heating
- Baseboard
Appliances
- Included: Electric Range, Dishwasher, Dryer - Electric, Washer, Microwave, Refrigerator
- Laundry: Laundry Room
Features
- High Speed Internet
- Flooring: Carpet, Hardwood
- Basement: Full,Unfinished
Interior area
- Total structure area: 2,056
- Total interior livable area: 2,056 sqft
- Finished area above ground: 2,056
Property
Parking
- Total spaces: 1
- Parking features: Detached, Single, Dirt
- Garage spaces: 1
- Details: Garage Details(Detached, Single)
Features
- Levels: 2 Storey
- Stories: 2
- Patio & porch: Deck
- Has view: Yes
- View description: Harbour, Ocean
- Has water view: Yes
- Water view: Harbour,Ocean
- Waterfront features: Salt Water
Lot
- Size: 0.5 Acres
- Features: Cleared, Partial Landscaped, Level, Sloping/Terraced, 0.5 to 0.99 Acres, Near Public Transit
Details
- Parcel number: 35033174
- Zoning: MRR1
- Other equipment: No Rental Equipment
Construction
Type & style
- Home type: SingleFamily
- Property subtype: Single Family Residence
Materials
- Shingle Siding, Vinyl Siding
- Roof: Asphalt
Condition
- New construction: No
Utilities & green energy
- Sewer: Holding Tank
- Water: Dug
- Utilities for property: Cable Connected, Electricity Connected, Phone Connected, Electric
Community & HOA
Community
- Features: Park, Recreation Center, School Bus Service, Marina, Place of Worship
Location
- Region: Guysborough
Financial & listing details
- Price per square foot: C$109/sqft
- Price range: C$224.9K - C$224.9K
- Date on market: 8/6/2026
- Ownership: Freehold
- Electric utility on property: Yes
Price history
| Date | Event | Price |
|---|---|---|
| 9/25/2026 | Price change | C$224,900-19.6%C$109/sqft |
Source:  NSAR #202619739 Report a problem NSAR #202619739 Report a problem | ||
| 8/6/2026 | Listed for sale | C$279,900C$136/sqft |
Source: NSAR #202619739 Report a problem | ||
Public tax history
Tax history is unavailable.
Climate risks
Neighborhood: Isaacs Harbour
Nearby schools
GreatSchools rating
No schools nearby
We couldn't find any schools near this home.
- C$70,3004 bd1 ba1.2k sqft33 Macmillan Hill Rd, Isaacs Harbour, NS B0H1S0Off Market
- C$113,5004 bd5 ba2k sqft28 Macmillan Hill Rd, Isaacs Harbour, NS B0H1S0Off Market
- C$90,1004 bd1 ba1.7k sqft42 Macmillan Hill Rd, Isaacs Harbour, NS B0H1S0Off Market

- C$92,700-- bd1 ba1.7k sqft45 Macmillan Hill Rd, Isaacs Harbour, NS B0H1S0Off Market
Similar homes
- C$229,4004 bd1 ba1k sqft13611 Highway 316, Isaacs Harbour North, NS B0H 1S0For Sale
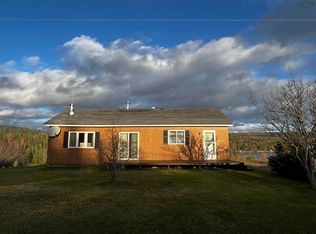 MLS ID #202528572, Elizabeth (Liz) MacFarlane, Royal LePage Atlantic(Stellarton) Brokerage. NSAR
 - C$255,0003 bd2 ba1.7k sqft13510 Highway 316, Isaacs Harbour North, NS B0H 1S0For Sale
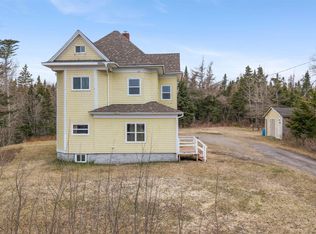 MLS ID #202610924, Dahlia DeCoste, RE/MAX Nova (Halifax) Brokerage. NSAR
 - C$179,8004 bd1 ba1.7k sqft41 Port Bickerton Village Rd, Saint Mary's, NS B0J 1A0For Sale
 MLS ID #202624271, Sonia Morgan, Keller Williams Select Realty (Truro) Brokerage. NSAR
 - C$279,0004 bd1 ba2.4k sqft19 Dick Giffins Hl, Goldboro, NS B0H 1L0For Sale
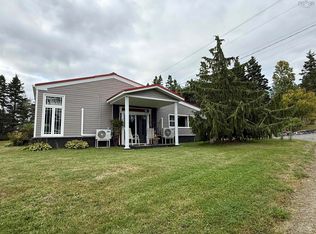 MLS ID #202523395, Gail Richard, Results Realty Atlantic Inc. Brokerage. NSAR
