his breathtaking country retreat is a true haven, perfectly positioned to bathe you in glorious sunlight from dawn to dusk, blessing you with awe-inspiring sunrises and mesmerizing sunsets over Isaac Harbour. Step inside to a spacious, thoughtfully crafted sanctuary where every detail speaks of warmth and elegance, an alluring archway and soaring cathedral ceilings create an atmosphere of grandeur and serenity. The expansive kitchen invites you to cook and gather, filling the home with light and life. With its durable metal roof and updated windows, this home perfectly blends resilience with beauty. Feel safe and comfortable with three reliable sources of heating, including efficient heat pumps that usher warmth in winter and cool relief in summer, every season seamlessly embraced. Outside, a meticulously landscaped yard bursting with vibrant shrubs and mature trees awaits, transforming your outdoor space into a gardener’s paradise and a personal oasis. Merging cutting-edge modern comforts with the charm of a cozy cottage, this property is a rare gem, an opportunity to embrace a lifestyle of peace, beauty, and belonging. Don’t let this extraordinary home slip away, come see it today and fall in love.
For sale
C$279,000
19 Dick Giffins Hl, Goldboro, NS B0H 1L0
4beds
2,400sqft
Single Family Residence
Built in 1980
0.34 Acres Lot
$-- Zestimate®
C$116/sqft
C$-- HOA
What's special
Glorious sunlightSpacious thoughtfully crafted sanctuaryAlluring archwaySoaring cathedral ceilingsExpansive kitchenDurable metal roofUpdated windows
- 322 days |
- 11 |
- 4 |
Zillow last checked:
Listing updated:
Listed by:
Gail Richard,
Results Realty Atlantic Inc. Brokerage
Source: NSAR,MLS®#: 202523395 Originating MLS®#: Nova Scotia Association of REALTORS®
Originating MLS®#: Nova Scotia Association of REALTORS®Facts & features
Interior
Bedrooms & bathrooms
- Bedrooms: 4
- Bathrooms: 1
- Full bathrooms: 1
- Main level bathrooms: 1
- Main level bedrooms: 4
Bedroom
- Level: Main
- Area: 136.88
- Dimensions: 12.17 x 11.25
Bedroom 1
- Level: Main
- Area: 176.6
- Dimensions: 12.25 x 14.42
Bedroom 2
- Level: Main
- Area: 195.5
- Dimensions: 17 x 11.5
Bathroom
- Level: Main
Dining room
- Level: Main
- Area: 141.76
- Dimensions: 11.42 x 12.42
Kitchen
- Level: Main
- Area: 173
- Dimensions: 12 x 14.42
Heating
- Furnace, Heat Pump -Ductless, Stove
Cooling
- Ductless
Appliances
- Included: Electric Range, Dishwasher, Dryer - Electric, Washer, Refrigerator
- Laundry: Laundry Room
Features
- High Speed Internet, Master Downstairs
- Flooring: Laminate, Linoleum, Vinyl
- Basement: None
- Has fireplace: Yes
- Fireplace features: Wood Burning Stove
Interior area
- Total structure area: 2,400
- Total interior livable area: 2,400 sqft
- Finished area above ground: 2,400
Property
Parking
- Total spaces: 2
- Parking features: No Garage, Double, Gravel, Parking Spaces(s)
Features
- Patio & porch: Deck
- Has view: Yes
- View description: Harbour
- Has water view: Yes
- Water view: Harbour
Lot
- Size: 0.34 Acres
- Features: Cleared, Landscaped, Level, Under 0.5 Acres
Details
- Additional structures: Shed(s)
- Parcel number: 35065648
- Zoning: Residential
- Other equipment: No Rental Equipment
Construction
Type & style
- Home type: SingleFamily
- Architectural style: Bungalow
- Property subtype: Single Family Residence
Materials
- Vinyl Siding
- Foundation: Slab
- Roof: Metal
Condition
- New construction: No
- Year built: 1980
Utilities & green energy
- Gas: Oil
- Sewer: Septic Tank
- Water: Drilled Well
- Utilities for property: Cable Connected, Electricity Connected, Phone Connected, Electric
Community & HOA
Community
- Features: School Bus Service
Location
- Region: Goldboro
Financial & listing details
- Price per square foot: C$116/sqft
- Tax assessed value: C$157,100
- Price range: C$279K - C$279K
- Date on market: 9/16/2025
- Inclusions: Fridge, Stove, Dishwasher, Washer And Dryer.
- Ownership: Freehold
- Electric utility on property: Yes
Gail Richard
Gail Richard
(902) 759-6908
By pressing Contact Agent, you agree that the real estate professional identified above may call/text you about your search, which may involve use of automated means and pre-recorded/artificial voices. You don't need to consent as a condition of buying any property, goods, or services. Message/data rates may apply. You also agree to our Terms of Use. Zillow does not endorse any real estate professionals. We may share information about your recent and future site activity with your agent to help them understand what you're looking for in a home.
Price history
| Date | Event | Price |
|---|---|---|
| 7/20/2026 | Price change | C$279,000-6.7%C$116/sqft |
Source:  NSAR #202523395 Report a problem NSAR #202523395 Report a problem | ||
| 3/24/2026 | Price change | C$299,000-12.1%C$125/sqft |
Source: NSAR #202523395 Report a problem | ||
| 9/16/2025 | Listed for sale | C$339,999C$142/sqft |
Source: NSAR #202523395 Report a problem | ||
Public tax history
| Year | Property taxes | Tax assessment |
|---|---|---|
| 2019 | -- | C$82,300 |
Climate risks
Neighborhood: B0H
Nearby schools
GreatSchools rating
No schools nearby
We couldn't find any schools near this home.
Schools provided by the listing agent
- Elementary: Chedabucto Education Centre/ Guysborough Academy
- Middle: Chedabucto Education Centre/ Guysborough Academy
- High: Chedabucto Education Centre/ Guysborough Academy
Source: NSAR. This data may not be complete. We recommend contacting the local school district to confirm school assignments for this home.
- C$279,9002 bd1 ba2.1k sqft1 Dick Giffins Hl, Goldboro, NS B0H1L0For Sale

- C$73,5004 bd1 ba1.5k sqft20 Church Ln NE, Goldboro, NS B0H1L0Off Market
- C$53,2003 bd1 ba1.4k sqft41 Goldbrook Rd, Goldboro, NS B0H1L0Off Market
- C$44,0004 bd1 ba840 sqft41 Church Ln NE, Goldboro, NS B0H1L0Off Market
- C$50,2003 bd1 ba938 sqft51 Goldbrook Rd, Goldboro, NS B0H1L0Off Market
- C$55,9004 bd2 ba1.1k sqft33 Goldbrook Rd, Goldboro, NS B0H1L0Off Market
- C$49,0002 bd1 ba936 sqft59 Goldbrook Rd, Goldboro, NS B0H1L0Off Market
- C$60,9003 bd2 ba1.4k sqft9 Goldbrook Rd, Goldboro, NS B0H1L0Off Market
Similar homes
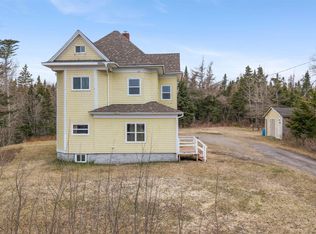
- C$279,9002 bd1 ba2.1k sqft1 Dick Giffins Hl, Goldboro, NS B0H 1L0For SaleMLS ID #202615895, Shauna Tompkins, Re/Max Park Place Inc. (Antigonish) Brokerage. NSAR
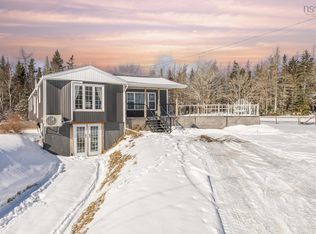
- C$255,0003 bd2 ba1.7k sqft13510 Highway 316, Isaacs Harbour North, NS B0H 1S0For Sale
 MLS ID #202610924, Dahlia DeCoste, RE/MAX Nova (Halifax) Brokerage. NSAR
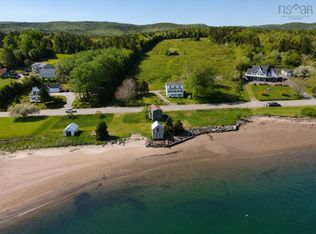
 - C$299,0003 bd1 ba1.4k sqft2135 Melrose Country Harbour Rd, Guysborough, NS B0H 1J0For Sale
 MLS ID #202503079, Ajay Pilania, Royal LePage Atlantic(Stellarton) Brokerage. NSAR
 - C$333,0004 bd1 ba1.6k sqft9399 Highway 16, Cooks Cove, NS B0H 1N0For Sale
 MLS ID #202613290, Ashley Greening, PG Direct Realty Ltd. Brokerage. NSAR
 - C$199,0003 bd1 ba1.4k sqft28 Sangster Rd, Guysborough, NS B0H 1T0For SaleMLS ID #202528389, Carmel Avery-MacDonald, Viewpoint Realty Services Inc.(Antigonish) Brokerage. NSAR
- C$269,5004 bd2 ba1.6k sqft4132 Sonora Rd, Saint Mary's, NS B0J 3C0For SaleMLS ID #202521748, Marci Heighton, Keller Williams Select Realty (Truro) Brokerage. NSAR
- C$219,0004 bd1 ba2.5k sqft159 Main St, Guysborough, NS B0H 1N0For SaleMLS ID #202614688, Carmel Avery-MacDonald, Viewpoint Realty Services Inc.(Antigonish) Brokerage. NSAR
- C$179,0003 bd1 ba1.4k sqft130 Pellerin Rd, Larrys River, NS B0H 1T0For SaleMLS ID #202617134, Carmel Avery-MacDonald, Viewpoint Realty Services Inc.(Antigonish) Brokerage. NSAR
- C$399,9007 bd2 ba2.3k sqft16236 Highway 316 Country, Country Harbour Mines, NS B0H 1J0For SaleMLS ID #202607737, Mary-Lou Tallon, RE/MAX Nova Brokerage. NSAR
- C$335,0003 bd2 ba2.9k sqft104 Cameron Rd, Sherbrooke, NS B0H 1E0For SaleMLS ID #202604078, Carmel Avery-MacDonald, Viewpoint Realty Services Inc.(Antigonish) Brokerage. NSAR
- C$229,9001 bd1 ba1.2k sqft9384 Highway 7, Stillwater, NS B0H 1E0For SaleMLS ID #202611048, Chris Joudrey, RE/MAX Fairlane Realty Brokerage. NSAR
- C$349,9003 bd2 ba1.4k sqft45 Hospital Rd, Saint Mary's, NS B0J 3C0For SaleMLS ID #202614354, Nancy Henning, Re/Max Park Place Inc. (Antigonish) Brokerage. NSAR
- C$398,8992 bd3 ba1.2k sqft150 New Harbour Rd, New Harbour, NS B0H 1T0For SaleMLS ID #202600724, Cheryl Longmire, RE/MAX Nova (Halifax) Brokerage. NSAR
- C$175,0002 bd1 ba1.4k sqft4014 Sonora Rd, Sherbrooke, NS B0J 3C0For SaleMLS ID #202602359, Sherry Blinkhorn, Blinkhorn Real Estate Ltd. Brokerage. NSAR
