Nestled in the small coastal community of Goldboro, this beautifully renovated home has been completely restored from top to bottom. Major upgrades include new windows, doors, roofing, flooring, electrical, and much more, allowing you to move in and immediately enjoy coastal living at its finest. The home is equipped with solar panels connected to Nova Scotia Power, helping to keep electrical costs low and energy efficiency high. Relax on the couch while taking in the stunning unobstructed views of Isaacs Harbour and the inlet, or enjoy your morning coffee as you watch the sunrise over the water. Fresh local seafood is right at your doorstep, with a lobster pound just down the road offering fresh lobster from April through June each year. Despite its peaceful seaside setting, convenience is never far away. The vibrant town of Antigonish, with its shopping, dining, St F X Unv, and other amenities, is only a 45-minute drive away. Local hospital located about 30mins away This is an opportunity to embrace the beauty, tranquility, and lifestyle of Nova Scotia’s Eastern Shore.
For sale
C$279,900
1 Dick Giffins Hl, Goldboro, NS B0H 1L0
2beds
2,164sqft
Single Family Residence
Built in ----
3,314 Square Feet Lot
$-- Zestimate®
C$129/sqft
C$-- HOA
What's special
Beautifully renovated homeNew windowsPeaceful seaside setting
- 28 days |
- 145 |
- 8 |
Zillow last checked:
Listing updated:
Listed by:
Shauna Tompkins,
Re/Max Park Place Inc. (Antigonish) Brokerage
Source: NSAR,MLS®#: 202615895 Originating MLS®#: Nova Scotia Association of REALTORS®
Originating MLS®#: Nova Scotia Association of REALTORS®Facts & features
Interior
Bedrooms & bathrooms
- Bedrooms: 2
- Bathrooms: 1
- Full bathrooms: 1
- Main level bathrooms: 1
- Main level bedrooms: 2
Bedroom
- Level: Main
- Area: 171.6
- Dimensions: 14.3 x 12
Bedroom 1
- Level: Main
- Area: 95
- Dimensions: 10 x 9.5
Bathroom
- Level: Main
- Area: 54
- Dimensions: 6 x 9
Kitchen
- Level: Main
- Area: 159.36
- Dimensions: 16.6 x 9.6
Living room
- Level: Main
- Area: 602.64
- Dimensions: 24.8 x 24.3
Heating
- Forced Air, Heat Pump
Appliances
- Included: Gas Range, Dishwasher, Dryer, Washer, Microwave, Refrigerator
Features
- High Speed Internet, Master Downstairs
- Flooring: Laminate, Tile, Vinyl
- Basement: Full,Unfinished
Interior area
- Total structure area: 2,164
- Total interior livable area: 2,164 sqft
- Finished area above ground: 1,082
Property
Parking
- Parking features: No Garage, Gravel
- Details: Parking Details(3-4 Cars), Garage Details(None Shed 16 X 8)
Features
- Levels: One
- Stories: 1
- Patio & porch: Deck, Porch
- Has view: Yes
- View description: Harbour
- Has water view: Yes
- Water view: Harbour
Lot
- Size: 3,314 Square Feet
- Features: Cleared, Landscaped, 0.5 to 0.99 Acres
Details
- Additional structures: Shed(s)
- Parcel number: 35065622
- Zoning: residential
- Other equipment: Fuel Tank(s)
Construction
Type & style
- Home type: SingleFamily
- Property subtype: Single Family Residence
Materials
- Vinyl Siding
- Roof: Metal
Condition
- New construction: No
Utilities & green energy
- Sewer: Septic Tank
- Water: Dug
- Utilities for property: Cable Connected, Electricity Connected, Phone Connected, Propane
Community & HOA
Community
- Features: Park, Playground, Recreation Center, School Bus Service, Marina, Place of Worship
Location
- Region: Goldboro
Financial & listing details
- Price per square foot: C$129/sqft
- Tax assessed value: C$59,800
- Price range: C$279.9K - C$279.9K
- Date on market: 6/29/2026
- Inclusions: Fridge, Stove, Washer, Dryer, Dishwasher
- Ownership: Freehold
- Electric utility on property: Yes
Shauna Tompkins
Shauna Tompkins
(902) 338-0158
By pressing Contact Agent, you agree that the real estate professional identified above may call/text you about your search, which may involve use of automated means and pre-recorded/artificial voices. You don't need to consent as a condition of buying any property, goods, or services. Message/data rates may apply. You also agree to our Terms of Use. Zillow does not endorse any real estate professionals. We may share information about your recent and future site activity with your agent to help them understand what you're looking for in a home.
Price history
| Date | Event | Price |
|---|---|---|
| 6/29/2026 | Listed for sale | C$279,900C$129/sqft |
Source:  NSAR #202615895 Report a problem NSAR #202615895 Report a problem | ||
Public tax history
| Year | Property taxes | Tax assessment |
|---|---|---|
| 2019 | -- | C$59,700 |
Climate risks
Neighborhood: B0H
Nearby schools
GreatSchools rating
No schools nearby
We couldn't find any schools near this home.
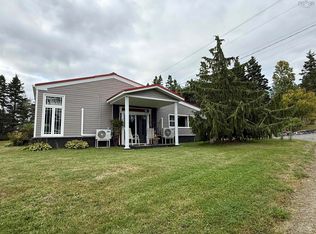
- C$279,0004 bd1 ba2.4k sqft19 Dick Giffins Hl, Goldboro, NS B0H1L0For Sale
- C$73,5004 bd1 ba1.5k sqft20 Church Ln NE, Goldboro, NS B0H1L0Off Market
- C$44,0004 bd1 ba840 sqft41 Church Ln NE, Goldboro, NS B0H1L0Off Market
- C$53,2003 bd1 ba1.4k sqft41 Goldbrook Rd, Goldboro, NS B0H1L0Off Market
- C$50,2003 bd1 ba938 sqft51 Goldbrook Rd, Goldboro, NS B0H1L0Off Market
- C$55,9004 bd2 ba1.1k sqft33 Goldbrook Rd, Goldboro, NS B0H1L0Off Market
- C$60,9003 bd2 ba1.4k sqft9 Goldbrook Rd, Goldboro, NS B0H1L0Off Market
- C$49,0002 bd1 ba936 sqft59 Goldbrook Rd, Goldboro, NS B0H1L0Off Market
Similar homes
- C$279,0004 bd1 ba2.4k sqft19 Dick Giffins Hl, Goldboro, NS B0H 1L0For SaleMLS ID #202523395, Gail Richard, Results Realty Atlantic Inc. Brokerage. NSAR
- C$255,0003 bd2 ba1.7k sqft13510 Highway 316, Isaacs Harbour North, NS B0H 1S0For Sale
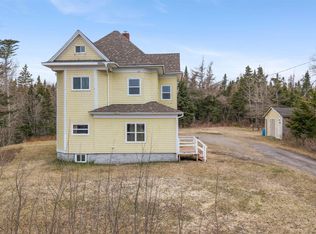 MLS ID #202610924, Dahlia DeCoste, RE/MAX Nova (Halifax) Brokerage. NSAR
 - C$333,0004 bd1 ba1.6k sqft9399 Highway 16, Cooks Cove, NS B0H 1N0For Sale
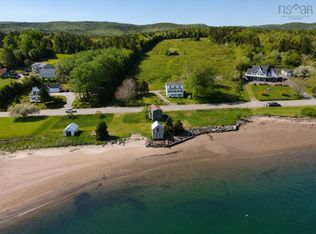 MLS ID #202613290, Ashley Greening, PG Direct Realty Ltd. Brokerage. NSAR
 - C$299,0003 bd1 ba1.4k sqft2135 Melrose Country Harbour Rd, Guysborough, NS B0H 1J0For Sale
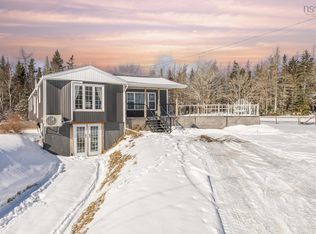 MLS ID #202503079, Ajay Pilania, Royal LePage Atlantic(Stellarton) Brokerage. NSAR
 - C$199,0003 bd1 ba1.4k sqft28 Sangster Rd, Guysborough, NS B0H 1T0For SaleMLS ID #202528389, Carmel Avery-MacDonald, Viewpoint Realty Services Inc.(Antigonish) Brokerage. NSAR
- C$229,9001 bd1 ba1.2k sqft9384 Highway 7, Stillwater, NS B0H 1E0For SaleMLS ID #202611048, Chris Joudrey, RE/MAX Fairlane Realty Brokerage. NSAR
- C$269,5004 bd2 ba1.6k sqft4132 Sonora Rd, Saint Mary's, NS B0J 3C0For SaleMLS ID #202521748, Marci Heighton, Keller Williams Select Realty (Truro) Brokerage. NSAR
- C$179,0003 bd1 ba1.4k sqft130 Pellerin Rd, Larrys River, NS B0H 1T0For SaleMLS ID #202617134, Carmel Avery-MacDonald, Viewpoint Realty Services Inc.(Antigonish) Brokerage. NSAR
- C$219,0004 bd1 ba2.5k sqft159 Main St, Guysborough, NS B0H 1N0For SaleMLS ID #202614688, Carmel Avery-MacDonald, Viewpoint Realty Services Inc.(Antigonish) Brokerage. NSAR
- C$335,0003 bd2 ba2.9k sqft104 Cameron Rd, Sherbrooke, NS B0H 1E0For SaleMLS ID #202604078, Carmel Avery-MacDonald, Viewpoint Realty Services Inc.(Antigonish) Brokerage. NSAR
- C$398,8992 bd3 ba1.2k sqft150 New Harbour Rd, New Harbour, NS B0H 1T0For SaleMLS ID #202600724, Cheryl Longmire, RE/MAX Nova (Halifax) Brokerage. NSAR
- C$349,9003 bd2 ba1.4k sqft45 Hospital Rd, Saint Mary's, NS B0J 3C0For SaleMLS ID #202614354, Nancy Henning, Re/Max Park Place Inc. (Antigonish) Brokerage. NSAR
- C$175,0002 bd1 ba1.4k sqft4014 Sonora Rd, Sherbrooke, NS B0J 3C0For SaleMLS ID #202602359, Sherry Blinkhorn, Blinkhorn Real Estate Ltd. Brokerage. NSAR
- C$164,9003 bd2 ba1.1k sqft1784 Sonora Rd, Saint Mary's, NS B0J 3C0For SaleMLS ID #202607683, Sonia Morgan, Keller Williams Select Realty (Truro) Brokerage. NSAR
