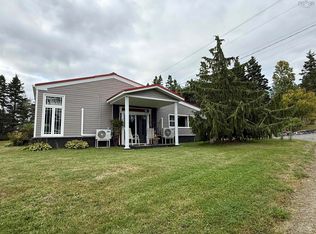
Perched atop a hill with sweeping harbour views, this beautifully renovated 100+ year-old home blends timeless character with modern comfort. Rich in history and thoughtfully updated throughout, the property features original architectural charm alongside contemporary finishes designed for today’s lifestyle. Set on a picturesque lot, this beauty has a calm, confident elegance that comes with years of history, stories and memories. She offers bright, inviting living spaces, a warm and welcoming atmosphere, and stunning water views that change with the seasons. Whether enjoying morning coffee overlooking the harbour or relaxing by the fire after a day outdoors, this property captures the essence of peaceful coastal living. A rare opportunity to own a piece of history with all the efficiencies of modern renovation — where heritage, nature, and comfort come together in one exceptional country home.
For sale
C$255,000
13510 Highway 316, Isaacs Harbour North, NS B0H 1S0
3beds
1,730sqft
Single Family Residence
Built in 1904
2.75 Acres Lot
$-- Zestimate®
C$147/sqft
C$-- HOA
What's special
Original architectural charmContemporary finishesPicturesque lotBright inviting living spacesWarm and welcoming atmosphereRelaxing by the fire
- 104 days |
- 100 |
- 9 |
Zillow last checked:
Listing updated:
Listed by:
Dahlia DeCoste,
RE/MAX Nova (Halifax) Brokerage
Source: NSAR,MLS®#: 202610924 Originating MLS®#: Nova Scotia Association of REALTORS®
Originating MLS®#: Nova Scotia Association of REALTORS®Facts & features
Interior
Bedrooms & bathrooms
- Bedrooms: 3
- Bathrooms: 2
- Full bathrooms: 1
- 1/2 bathrooms: 1
- Main level bathrooms: 1
Bedroom
- Level: Second
- Length: 12.67
Bedroom 1
- Level: Second
- Area: 106.33
- Dimensions: 9.67 x 11
Bathroom
- Level: Main
- Length: 8
Bathroom 1
- Level: Second
- Length: 8.08
Dining room
- Level: Main
- Area: 170.5
- Dimensions: 15.5 x 11
Kitchen
- Level: Main
- Area: 165
- Dimensions: 11 x 15
Living room
- Level: Main
- Length: 12.33
Office
- Level: Second
- Area: 102.26
- Dimensions: 12.92 x 7.92
Heating
- Forced Air, Furnace, Heat Pump -Ductless, Stove
Appliances
- Included: Stove, Dryer, Washer, Refrigerator
- Laundry: Laundry Room
Features
- High Speed Internet
- Flooring: Hardwood, Laminate, Linoleum, Softwood
- Basement: Partial,Unfinished,Walk-Out Access
- Has fireplace: Yes
- Fireplace features: Oil Stove
Interior area
- Total structure area: 1,730
- Total interior livable area: 1,730 sqft
- Finished area above ground: 1,730
Property
Parking
- Total spaces: 2
- Parking features: Detached, Double, Wired, Multiple Driveways, Parking Spaces(s), Paved
- Garage spaces: 2
- Has uncovered spaces: Yes
- Details: Parking Details(Paved Driveway), Garage Details(Double Garage)
Features
- Levels: 2 Storey
- Stories: 2
- Patio & porch: Porch
- Has view: Yes
- View description: Harbour
- Has water view: Yes
- Water view: Harbour
- Waterfront features: Stream/Pond
Lot
- Size: 2.75 Acres
- Features: Partially Cleared, Hardwood Bush, Partial Landscaped, Sloping/Terraced, Softwood Bush, 1 to 2.99 Acres
Details
- Parcel number: 35033919
- Zoning: res
- Other equipment: No Rental Equipment
Construction
Type & style
- Home type: SingleFamily
- Property subtype: Single Family Residence
Materials
- Shingle Siding
- Foundation: Other, Stone
- Roof: Asphalt
Condition
- New construction: No
- Year built: 1904
Utilities & green energy
- Gas: Oil
- Sewer: Septic Tank
- Water: Dug, Well
- Utilities for property: Cable Connected, Electricity Connected, Phone Connected, Electric
Community & HOA
Community
- Features: Recreation Center, School Bus Service, Marina, Place of Worship, Beach
Location
- Region: Isaacs Harbour North
Financial & listing details
- Price per square foot: C$147/sqft
- Price range: C$255K - C$255K
- Date on market: 5/14/2026
- Inclusions: All Contents
- Exclusions: Personal Items & Rug Hanging Above Stairs
- Ownership: Freehold
- Electric utility on property: Yes
Price history
| Date | Event | Price |
|---|---|---|
| 5/14/2026 | Listed for sale | C$255,000C$147/sqft |
Source:  NSAR #202610924 Report a problem NSAR #202610924 Report a problem | ||
Public tax history
Tax history is unavailable.
Climate risks
Neighborhood: B0H
Nearby schools
GreatSchools rating
No schools nearby
We couldn't find any schools near this home.
Schools provided by the listing agent
- Elementary: St. Mary's Education Centre/ Academy
- Middle: St. Mary'S Education Centre/ Academy
- High: St. Mary'S Education Centre/ Academy
Source: NSAR. This data may not be complete. We recommend contacting the local school district to confirm school assignments for this home.
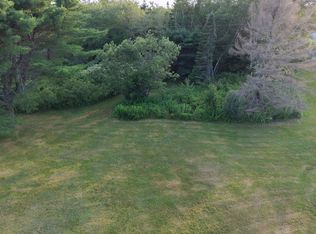
- C$49,9002 acres13713 Highway 316, Isaacs Harbour North, NS B0H1J0Lot/Land
- C$35,3002 bd1 ba805 sqft41 Isaacs Harbour Rd, Isaacs Harbour, NS B0H1S0Off Market
- C$100,9004 bd1 ba1.5k sqft49 Isaacs Harbour Rd, Isaacs Harbour, NS B0H1S0Off Market
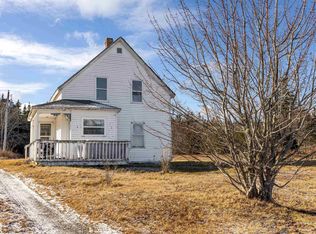
- C$64,9003 bd1 ba2k sqft56 Isaacs Harbour Rd, Isaacs Harbour, NS B0H1S0For Sale
- C$44,700-- bd1 ba732 sqft42 Isaacs Harbour Rd, Isaacs Harbour, NS B0H1S0Off Market
- C$69,7004 bd1 ba936 sqft59 Isaacs Harbour Rd, Isaacs Harbour, NS B0H1S0Off Market
- C$62,1002 bd2 ba1k sqft86 Isaacs Harbour Rd, Isaacs Harbour, NS B0H1S0Off Market
- C$63,1004 bd1 ba1k sqft92 Isaacs Harbour Rd, Isaacs Harbour, NS B0H1S0Off Market
Similar homes
- C$279,9004 bd2 ba2k sqft33 Macmillan Hill Rd, Guysborough, NS B0H 1S0For Sale
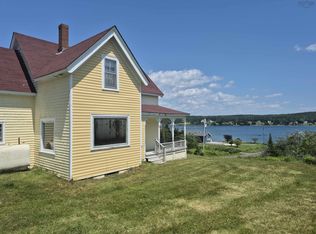 MLS ID #202619739, Sonia Morgan, Keller Williams Select Realty (Truro) Brokerage. NSAR
 - C$229,4004 bd1 ba1k sqft13611 Highway 316, Isaacs Harbour North, NS B0H 1S0For Sale
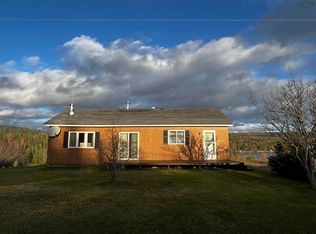 MLS ID #202528572, Elizabeth (Liz) MacFarlane, Royal LePage Atlantic(Stellarton) Brokerage. NSAR
 - C$279,0004 bd1 ba2.4k sqft19 Dick Giffins Hl, Goldboro, NS B0H 1L0For Sale
 MLS ID #202523395, Gail Richard, Results Realty Atlantic Inc. Brokerage. NSAR
 - C$279,9002 bd1 ba2.1k sqft1 Dick Giffins Hl, Goldboro, NS B0H 1L0For Sale
 MLS ID #202615895, Shauna Tompkins, Re/Max Park Place Inc. (Antigonish) Brokerage. NSAR
 - C$199,9003 bd1 ba961 sqft1095 New Harbour Lundy Rd, Guysborough, NS B0H 1T0For SaleMLS ID #202504964, Vince Grittani, Cape Breton Realty Brokerage. NSAR
- C$250,0002 bd1 ba1k sqft95 Campbell Jordan Rd, Saint Mary's, NS B0J 3C0For SaleMLS ID #202524104, Roger Sanford, Royal LePage Atlantic(Stellarton) Brokerage. NSAR
- C$295,0001 bd1 ba894 sqft12721 Highway 316, Goldboro, NS B0H 1L0For SaleMLS ID #202618593, Sonia Morgan, Keller Williams Select Realty (Truro) Brokerage. NSAR
- C$179,0003 bd1 ba1.4k sqft130 Pellerin Rd, Larrys River, NS B0H 1T0For SaleMLS ID #202617134, Carmel Avery-MacDonald, Viewpoint Realty Services Inc.(Antigonish) Brokerage. NSAR
- C$264,5004 bd2 ba1.6k sqft4132 Sonora Rd, Saint Mary's, NS B0J 3C0For SaleMLS ID #202521748, Marci Heighton, Keller Williams Select Realty (Truro) Brokerage. NSAR
- C$219,0001 bd1 ba1.2k sqft9384 Highway 7, Stillwater, NS B0H 1E0For SaleMLS ID #202611048, Chris Joudrey, RE/MAX Fairlane Realty Brokerage. NSAR
- C$349,9003 bd2 ba1.4k sqft45 Hospital Rd, Saint Mary's, NS B0J 3C0For SaleMLS ID #202614354, Nancy Henning, Re/Max Park Place Inc. (Antigonish) Brokerage. NSAR
- C$134,9004 bd1 ba1.9k sqft18540 Country Harbour Hwy #316, Highway, NS B0H 1M0For SaleMLS ID #202606383, Amy Perry, EXP Realty of Canada Inc. Brokerage. NSAR
- C$219,0004 bd1 ba2.5k sqft159 Main St, Guysborough, NS B0H 1N0For SaleMLS ID #202614688, Carmel Avery-MacDonald, Viewpoint Realty Services Inc.(Antigonish) Brokerage. NSAR
- C$149,8003 bd2 ba1.1k sqft1784 Sonora Rd, Saint Mary's, NS B0J 3C0For SaleMLS ID #202607683, Sonia Morgan, Keller Williams Select Realty (Truro) Brokerage. NSAR
- C$365,0002 bd2 ba1.3k sqft828 Little Liscomb Rd, Saint Mary's, NS B0J 2A0For SaleMLS ID #202611307, Marta Anderson, Del Mar Realty Inc. Brokerage. NSAR
- C$175,0002 bd1 ba1.4k sqft4014 Sonora Rd, Sherbrooke, NS B0J 3C0For SaleMLS ID #202602359, Sherry Blinkhorn, Blinkhorn Real Estate Ltd. Brokerage. NSAR
