Nestled among mature birch trees in a peaceful and private setting, this charming 3-bedroom, 1.5-bath chalet offers the perfect blend of nature and comfort in the heart of historic Sherbrooke Village. The main level features a welcoming kitchen with beautiful exposed wood beams, a family room, dining area, convenient half bath, and a spacious living room overlooking the river, complete with a cozy wood-burning fireplace. Upstairs, you’ll find three bedrooms and a full bath, including a primary bedroom with its own balcony where you can enjoy scenic views of the St. Mary’s River. The home’s exposed beams on both levels and soaring upper-floor ceilings create a warm, inviting chalet atmosphere. Surrounded by nature, the property offers a peaceful retreat with beautiful river views and plenty of privacy. Heating options include a wood furnace, wood-burning fireplace, and three energy-efficient heat pumps (as well as baseboard), ensuring year-round comfort. Home is also wired for a generator. Conveniently located within walking distance to a P–12 school, bank, and hospital, the property is also close to Sherbrooke Village Living History Museum — Nova Scotia’s largest provincial living history museum. The town of Antigonish is just 45 minutes away, offering additional shopping, dining, and amenities. This unique chalet is ideal for anyone seeking a peaceful riverside retreat while remaining within reach of essential services and community attractions.
For sale
C$335,000
104 Cameron Rd, Sherbrooke, NS B0H 1E0
3beds
2,902sqft
Single Family Residence
Built in 1986
0.74 Acres Lot
$-- Zestimate®
C$115/sqft
C$-- HOA
What's special
- 207 days
- 13
- 0
Zillow last checked:
Listing updated:
Listed by:
Carmel Avery-MacDonald,
Viewpoint Realty Services Inc.(Antigonish) Brokerage
Source: NSAR,MLS®#: 202604078 Originating MLS®#: Nova Scotia Association of REALTORS®
Originating MLS®#: Nova Scotia Association of REALTORS®Facts & features
Interior
Bedrooms & bathrooms
- Bedrooms: 3
- Bathrooms: 2
- Full bathrooms: 1
- 1/2 bathrooms: 1
- Main level bathrooms: 1
Bedroom
- Level: Second
- Area: 110.74
- Dimensions: 9.8 x 11.3
Bedroom 1
- Level: Second
- Area: 138.86
- Dimensions: 13.1 x 10.6
Bathroom
- Level: Main
- Area: 28
- Dimensions: 7 x 4
Bathroom 1
- Level: Second
- Area: 45
- Dimensions: 9 x 5
Dining room
- Level: Main
- Area: 88.11
- Dimensions: 9.9 x 8.9
Family room
- Level: Main
- Area: 136.5
- Dimensions: 10.5 x 13
Kitchen
- Level: Main
- Area: 168
- Dimensions: 14 x 12
Living room
- Level: Main
- Area: 325
- Dimensions: 25 x 13
Heating
- Baseboard, Forced Air, Heat Pump -Ductless
Appliances
- Included: Stove, Dishwasher, Dryer, Washer, Refrigerator
Features
- High Speed Internet
- Flooring: Carpet, Laminate, Vinyl
- Basement: Full,Unfinished
- Has fireplace: Yes
- Fireplace features: Fireplace(s)
Interior area
- Total structure area: 2,902
- Total interior livable area: 2,902 sqft
- Finished area above ground: 1,977
Video & virtual tour
Property
Parking
- Parking features: No Garage, Gravel
Lot
- Size: 0.74 Acres
- Features: Landscaped, Wooded, 0.5 to 0.99 Acres
Details
- Additional structures: Shed(s)
- Parcel number: 37535812
- Zoning: Residentia
- Other equipment: No Rental Equipment
Construction
Type & style
- Home type: SingleFamily
- Architectural style: Chalet
- Property subtype: Single Family Residence
Materials
- Wood Siding
- Roof: Asphalt
Condition
- New construction: No
- Year built: 1986
Utilities & green energy
- Sewer: Septic Tank
- Water: Dug
- Utilities for property: Electricity Connected, Phone Connected, Electric
Community & HOA
Community
- Features: Park, Playground, Recreation Center, School Bus Service, Marina, Place of Worship
Location
- Region: Sherbrooke
Financial & listing details
- Price per square foot: C$115/sqft
- Price range: C$335K - C$335K
- Date on market: 3/7/2026
- Inclusions: Fridge, Stove, Dishwasher, Washer, Dryer
- Ownership: Freehold
- Electric utility on property: Yes
Price history
| Date | Event | Price |
|---|---|---|
| 5/21/2026 | Price change | C$335,000-2.9%C$115/sqft |
Source:  NSAR #202604078 Report a problem NSAR #202604078 Report a problem | ||
| 3/7/2026 | Listed for sale | C$345,000C$119/sqft |
Source: NSAR #202604078 Report a problem | ||
Public tax history
Tax history is unavailable.
Climate risks
Neighborhood: B0H
Nearby schools
GreatSchools rating
No schools nearby
We couldn't find any schools near this home.
Schools provided by the listing agent
- Elementary: St. Mary's Education Centre/ Academy
- High: St. Mary'S Bay Academy
Source: NSAR. This data may not be complete. We recommend contacting the local school district to confirm school assignments for this home.
Similar homes
- C$415,0004 bd2 ba1.5k sqft4198 Sonora Rd, Sherbrooke, NS B0H 1E0For Sale
 MLS ID #202621708, Tabatha Lane, Blinkhorn Real Estate Ltd. Brokerage. NSAR
 - C$349,9003 bd2 ba1.4k sqft45 Hospital Rd, Saint Mary's, NS B0J 3C0For Sale
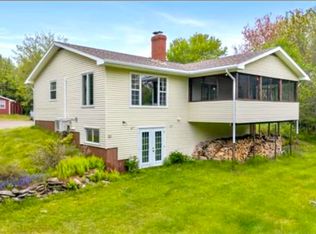 MLS ID #202614354, Nancy Henning, Re/Max Park Place Inc. (Antigonish) Brokerage. NSAR
 - C$264,5004 bd2 ba1.6k sqft4132 Sonora Rd, Saint Mary's, NS B0J 3C0For Sale
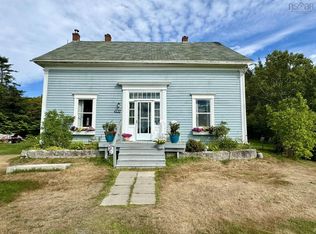 MLS ID #202521748, Marci Heighton, Keller Williams Select Realty (Truro) Brokerage. NSAR
 - C$179,8004 bd1 ba1.7k sqft41 Port Bickerton Village Rd, Saint Mary's, NS B0J 1A0For Sale
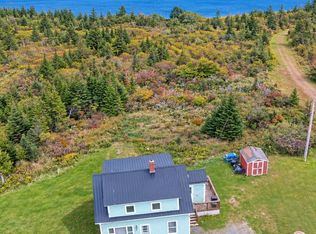 MLS ID #202624271, Sonia Morgan, Keller Williams Select Realty (Truro) Brokerage. NSAR
