Opportunity awaits on this stunning 3-acre waterfront property with over 400 feet of frontage on the Liscomb River. Surrounded by natural beauty and offering exceptional privacy, this is a rare chance to create your dream waterfront retreat. The property features a solid home that requires updating and repairs, a detached garage with loft space, and a separate wood shed. While the house is in need of significant clean-up and improvement, the potential here is undeniable. Enjoy direct access to the river for swimming, kayaking, canoeing, or docking your boat. Located in what is considered the second-best anchorage in the harbour, this property offers a coveted location for boaters, providing sheltered waters and easy access for enjoying life on the water. The expansive waterfront is undoubtedly one of the property's most attractive features, offering endless opportunities to enjoy the peaceful surroundings and abundant wildlife. Whether you're seeking a year-round residence, cottage getaway, or investment project, this exceptional waterfront setting provides a foundation for something truly special.
For sale
C$159,900
2618 Highway 7, West Liscomb, NS B0J 2A0
2beds
1,196sqft
Single Family Residence
Built in ----
3 Acres Lot
$-- Zestimate®
C$134/sqft
C$-- HOA
What's special
Surrounded by natural beautyExceptional privacySeparate wood shedCoveted location for boatersSheltered watersExpansive waterfrontPeaceful surroundings
- 26 days |
- 301 |
- 13 |
Zillow last checked:
Listing updated:
Listed by:
Sonia Morgan,
Keller Williams Select Realty (Truro) Brokerage,
CRT Marquis,
Keller Williams Select Realty
Source: NSAR,MLS®#: 202615603 Originating MLS®#: Nova Scotia Association of REALTORS®
Originating MLS®#: Nova Scotia Association of REALTORS®Facts & features
Interior
Bedrooms & bathrooms
- Bedrooms: 2
- Bathrooms: 1
- Full bathrooms: 1
- Main level bathrooms: 1
Bedroom
- Level: Second
- Area: 16380
- Dimensions: 91 x 180
Bedroom 1
- Level: Second
- Area: 24480
- Dimensions: 136 x 180
Bathroom
- Level: Main
- Area: 39.08
- Dimensions: 7 x 5.58
Dining room
- Level: Main
- Area: 15276
- Dimensions: 114 x 134
Kitchen
- Level: Main
- Area: 16926
- Dimensions: 186 x 91
Living room
- Level: Main
- Area: 25071
- Dimensions: 183 x 137
Heating
- Baseboard, Stove
Appliances
- Included: Electric Range, Washer, Refrigerator, Other, Water Heater
Features
- High Speed Internet
- Flooring: Softwood
- Basement: Partial,Partially Finished
- Has fireplace: Yes
- Fireplace features: Wood Burning Stove
Interior area
- Total structure area: 1,196
- Total interior livable area: 1,196 sqft
- Finished area above ground: 1,196
Property
Parking
- Total spaces: 1
- Parking features: Detached, Single, Heated Garage, Underground, Dirt, Gravel
- Garage spaces: 1
- Details: Garage Details(Detached, Single, Heated, Wired)
Features
- Levels: 2 Storey
- Stories: 2
- Has view: Yes
- View description: River
- Has water view: Yes
- Water view: River
- Waterfront features: Harbour, River Front, Access: Deeded, Access: Harbour, River Access, Brackish Water
- Body of water: Liscomb River
Lot
- Size: 3 Acres
- Features: Partially Cleared, Partial Landscaped, Sloping/Terraced, Softwood Bush, Wooded, 3 to 9.99 Acres, Near Public Transit
Details
- Additional structures: Shed(s)
- Parcel number: 37521648
- Zoning: RR
Construction
Type & style
- Home type: SingleFamily
- Property subtype: Single Family Residence
Materials
- Shingle Siding
- Roof: Metal,Steel
Condition
- New construction: No
Utilities & green energy
- Sewer: Septic Tank
- Water: Dug
- Utilities for property: Electricity Connected, Phone Connected, Electric
Community & HOA
Community
- Features: Recreation Center, School Bus Service, Marina, Place of Worship
Location
- Region: West Liscomb
Financial & listing details
- Price per square foot: C$134/sqft
- Price range: C$159.9K - C$159.9K
- Date on market: 6/25/2026
- Ownership: Freehold
- Electric utility on property: Yes
Sonia Morgan
Sonia Morgan
(902) 702-5565
By pressing Contact Agent, you agree that the real estate professional identified above may call/text you about your search, which may involve use of automated means and pre-recorded/artificial voices. You don't need to consent as a condition of buying any property, goods, or services. Message/data rates may apply. You also agree to our Terms of Use. Zillow does not endorse any real estate professionals. We may share information about your recent and future site activity with your agent to help them understand what you're looking for in a home.
Price history
| Date | Event | Price |
|---|---|---|
| 6/25/2026 | Listed for sale | C$159,900C$134/sqft |
Source:  NSAR #202615603 Report a problem NSAR #202615603 Report a problem | ||
Public tax history
Tax history is unavailable.
Climate risks
Neighborhood: B0J
Nearby schools
GreatSchools rating
No schools nearby
We couldn't find any schools near this home.
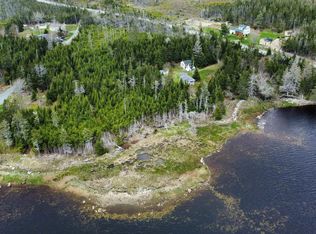
- C$89,9004 Acres3350 Highway 7, Liscomb Mills, NS B0J2A0Lot/Land
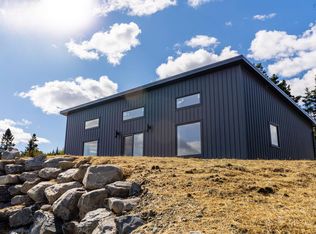
- C$427,5002 bd1 ba1.1k sqft659 W Liscomb Point Rd, Liscomb, NS B0A2J0New Construction
- C$66,5009 AcresHighway 7 LOT 3-1A, Marie Joseph, NS B0J2G0Lot/Land
- C$100,7003 bd1 ba1.6k sqft21 Bakers Rd, Marie Joseph, NS B0J2G0Off Market
- C$74,000-- bd1 ba1.1k sqft6 Fancy Point Rd, Marie Joseph, NS B0J2G0Off Market
- C$22,5002.467 Acres12 Bakers Rd, Marie Joseph, NS B0J2G0Off Market
- C$699,9003 bd1 ba1.6k sqft1609&1613 State Highway 7, Marie Joseph, NS B0J2G0For Sale
- C$49,0003 bd1 ba773 sqft94 Bakers Rd, Marie Joseph, NS B0J2G0Off Market
Similar homes
- C$164,9003 bd2 ba1.1k sqft1784 Sonora Rd, Saint Mary's, NS B0J 3C0For Sale
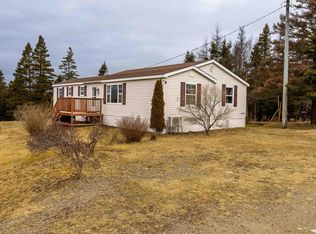 MLS ID #202607683, Sonia Morgan, Keller Williams Select Realty (Truro) Brokerage. NSAR
 - C$149,9004 bd1 ba624 sqft140 Hartling Rd, Halifax, NS B0J 2R0For Sale
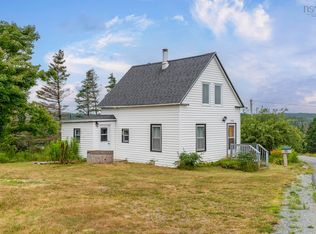 MLS ID #202521585, Tracey Rudolph, Royal LePage Atlantic Brokerage. NSAR
 - C$144,9004 bd1 ba1.6k sqft42 Moser River North Rd, Halifax, NS B0J 2K0For Sale
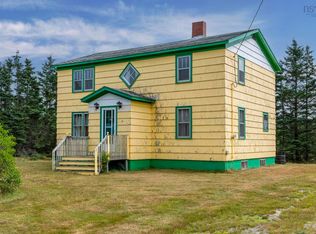 MLS ID #202520941, Tracey Rudolph, Royal LePage Atlantic Brokerage. NSAR
 - C$175,0002 bd1 ba1.4k sqft4014 Sonora Rd, Sherbrooke, NS B0J 3C0For Sale
 MLS ID #202602359, Sherry Blinkhorn, Blinkhorn Real Estate Ltd. Brokerage. NSAR
 - C$229,9001 bd1 ba1.2k sqft9384 Highway 7, Stillwater, NS B0H 1E0For SaleMLS ID #202611048, Chris Joudrey, RE/MAX Fairlane Realty Brokerage. NSAR
