A rare opportunity to own a private 110-acre island on Nova Scotia’s Eastern Shore. Located just off Marie Joseph, Turners Island (formerly Hawbolt Island) is only a 10-minute boat ride from the Government Wharf, offering both privacy and accessibility. Rich in history, the island features remnants of two former settlements, including stone foundations and shallow wells. A sheltered cove between Turners Island and Goose Island provides protected anchorage and is home to the island’s wharf, constructed with pressure-treated materials (with potential for extension; some repairs required). A path leads to a 21’ x 25’ post-and-beam cabin set in a private clearing, offering a rustic open-concept main floor and loft with development potential. Additional features include a lean-to, sawmill, and privy. Also included are two mainland homes (1609 and 1613) located across from the Government Wharf. One is partially renovated and move-in ready, while the other offers renovation potential. This unique property presents an excellent opportunity for a private retreat or eco-tourism venture. Furnishings are largely included, and a list of negotiable items available upon request. Viewings by appointment.
For sale
C$699,900
1609&1613 State Highway 7, Marie Joseph, NS B0J 2G0
3beds
1,619sqft
Recreational
Built in 1931
111.36 Acres Lot
$-- Zestimate®
C$432/sqft
C$-- HOA
What's special
- 94 days |
- 116 |
- 10 |
Zillow last checked:
Listing updated:
Listed by:
Deanna Parks,
Century 21 Trident Realty Ltd. Brokerage
Source: NSAR,MLS®#: 202607984 Originating MLS®#: Nova Scotia Association of REALTORS®
Originating MLS®#: Nova Scotia Association of REALTORS®Facts & features
Interior
Bedrooms & bathrooms
- Bedrooms: 3
- Bathrooms: 1
- Full bathrooms: 1
- Main level bathrooms: 2
- Main level bedrooms: 2
Bedroom
- Level: Second
- Length: 13.7
Bedroom 1
- Level: Second
- Area: 128.52
- Dimensions: 11.9 x 10.8
Bedroom 2
- Level: Main
- Length: 13.6
Bedroom 3
- Level: Second
Bedroom 4
- Level: Second
- Length: 13.2
Bathroom
- Level: Main
- Area: 69.96
- Dimensions: 5.3 x 13.2
Bathroom 1
- Level: Main
Bathroom 2
- Level: Second
Dining room
- Level: Main
- Area: 108
- Dimensions: 10.8 x 10
Kitchen
- Level: Main
- Area: 229.6
- Dimensions: 16.4 x 14
Living room
- Level: Main
- Area: 260.69
- Dimensions: 13.1 x 19.9
Office
- Level: Main
Heating
- Forced Air, Furnace
Appliances
- Included: Electric Range, Refrigerator
Features
- High Speed Internet
- Flooring: Hardwood, Vinyl
- Basement: Full,Unfinished
Interior area
- Total structure area: 1,619
- Total interior livable area: 1,619 sqft
- Finished area above ground: 1,619
Video & virtual tour
Property
Parking
- Total spaces: 2
- Parking features: Detached, Single, Gravel
- Garage spaces: 1
- Details: Garage Details(16x27 At #1609 And 10x21 Lean-To Shelter On Island Attached To Cabin)
Features
- Levels: 2 Storey
- Stories: 2
- Patio & porch: Deck
- Has view: Yes
- View description: Harbour, Ocean
- Has water view: Yes
- Water view: Harbour,Ocean
- Waterfront features: Ocean Front, Access: Boat, Access: Island, Ocean Access, Access: Public, Salt Water
- Frontage length: Water Frontage(5576000 Feet)
Lot
- Size: 111.36 Acres
- Features: Cleared, Partial Landscaped, Wooded, Over 100 Acres
Details
- Additional structures: Shed(s), Wharf
- Additional parcels included: 37548724,37530342
- Parcel number: 37530326
- Zoning: MU
- Other equipment: Fuel Tank(s)
Construction
Type & style
- Home type: SingleFamily
- Property subtype: Recreational
Materials
- Shingle Siding, Vinyl Siding, Wood Siding
- Foundation: Other
- Roof: Asphalt
Condition
- New construction: No
- Year built: 1931
Utilities & green energy
- Sewer: Septic Tank
- Water: Dug, Shared
- Utilities for property: Electricity Connected, Phone Connected, Propane
Community & HOA
Community
- Features: Beach
Location
- Region: Marie Joseph
Financial & listing details
- Price per square foot: C$432/sqft
- Price range: C$699.9K - C$699.9K
- Date on market: 4/20/2026
- Inclusions: List From Agent
- Ownership: Freehold
- Electric utility on property: Yes
Deanna Parks
Deanna Parks
(902) 471-2118
By pressing Contact Agent, you agree that the real estate professional identified above may call/text you about your search, which may involve use of automated means and pre-recorded/artificial voices. You don't need to consent as a condition of buying any property, goods, or services. Message/data rates may apply. You also agree to our Terms of Use. Zillow does not endorse any real estate professionals. We may share information about your recent and future site activity with your agent to help them understand what you're looking for in a home.
Price history
| Date | Event | Price |
|---|---|---|
| 4/20/2026 | Listed for sale | C$699,900C$432/sqft |
Source:  NSAR #202607984 Report a problem NSAR #202607984 Report a problem | ||
Public tax history
Tax history is unavailable.
Climate risks
Neighborhood: B0J
Nearby schools
GreatSchools rating
No schools nearby
We couldn't find any schools near this home.
Schools provided by the listing agent
- Elementary: St. Mary's Education Centre/ Academy
- Middle: St. Mary'S Education Centre/ Academy
- High: St. Mary'S Education Centre/ Academy
Source: NSAR. This data may not be complete. We recommend contacting the local school district to confirm school assignments for this home.
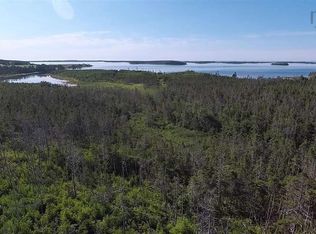
- C$66,5009 AcresHighway 7 LOT 3-1A, Marie Joseph, NS B0J2G0Lot/Land
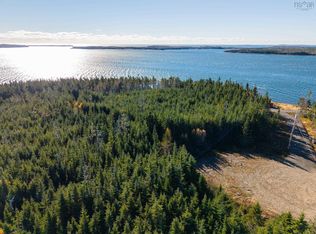
- C$22,5002.467 Acres12 Bakers Rd, Marie Joseph, NS B0J2G0Off Market
- C$100,7003 bd1 ba1.6k sqft21 Bakers Rd, Marie Joseph, NS B0J2G0Off Market
- C$49,0003 bd1 ba773 sqft94 Bakers Rd, Marie Joseph, NS B0J2G0Off Market
- C$74,000-- bd1 ba1.1k sqft6 Fancy Point Rd, Marie Joseph, NS B0J2G0Off Market
- C$56,0003 bd1 ba1k sqft114 Bakers Rd, Marie Joseph, NS B0J2G0Off Market
- C$92,9003 bd1 ba960 sqft97 Bakers Rd, Marie Joseph, NS B0J2G0Off Market
- C$74,5003 bd1 ba975 sqft113 Bakers Rd, Marie Joseph, NS B0J2G0Off Market
Similar homes
- C$724,9002 bd2 ba1.2k sqft2446 Cape Gegogan Rd, Saint Mary's, NS B0J 3C0For Sale
 MLS ID #202615233, Sonia Morgan, Keller Williams Select Realty (Truro) Brokerage. NSAR
 - C$759,9002 bd2 ba1.2k sqft400 Mailman Branch Rd, Saint Mary's, NS B0J 2A0For Sale
 MLS ID #202613469, Margaret Craig, Engel & Volkers Brokerage. NSAR
 - C$427,5002 bd1 ba1.1k sqft659 W Liscomb Point Rd, Liscomb, NS B0A 2J0New Construction
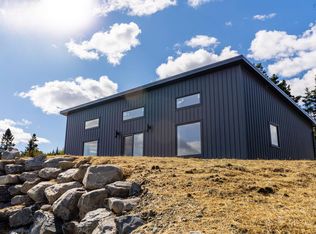 MLS ID #202607635, Christa Southcott, Engel & Volkers Brokerage. NSAR
 - C$569,9002 bd2 ba1.6k sqft240 Beaver Dr, Halifax, NS B0J 2R0For Sale
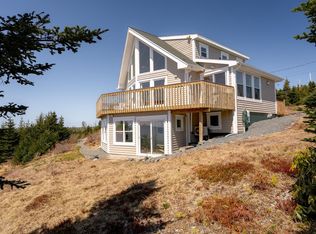 MLS ID #202609047, Andrew Miller, Red Door Realty Brokerage. NSAR
 - C$390,0002 bd2 ba1.3k sqft828 Little Liscomb Rd, Saint Mary's, NS B0J 2A0For SaleMLS ID #202611307, Marta Anderson, Del Mar Realty Inc. Brokerage. NSAR
- C$575,0003 bd3 ba2.1k sqft3143 Sonora Rd, Saint Mary's, NS B0J 3C0For SaleMLS ID #202527715, Christa Southcott, Engel & Volkers Brokerage. NSAR
- C$429,9002 bd2 ba1.2k sqft42 Liscomb Wharf Rd, Saint Mary's, NS B0J 2A0For SaleMLS ID #202617554, Christa Southcott, Engel & Volkers Brokerage. NSAR
- C$379,9004 bd1 ba1.8k sqft101 Scrivens Rd, Halifax, NS B0J 2R0For SaleMLS ID #202612319, Deanna Parks, Century 21 Trident Realty Ltd. Brokerage. NSAR
- C$450,0001 bd1 ba996 sqft2100 Highway 211, Indian Harbour Lake, NS B0J 3C0For SaleMLS ID #202615099, Olena Stutzinger, Cape Breton Realty Brokerage. NSAR
