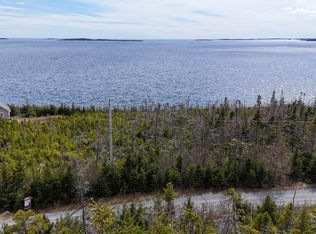
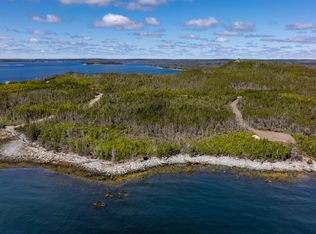
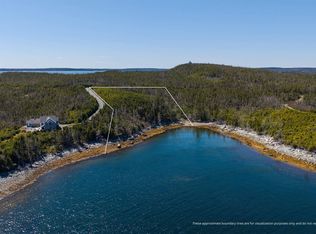
Set on 3.17 acres of private coastline with over 300 feet of direct ocean frontage, this beautifully appointed West Quoddy residence offers a rare combination of refined comfort, natural beauty, and effortless coastal living. With sweeping South-facing views offer a 180 degree panorama across Beaver Harbour and the Harbour Islands, the setting is nothing short of extraordinary, where sunsets become part of your daily routine. Built in 2005 by Interhabs, the home encompasses over 1,500 square feet of thoughtfully designed living space, offering two bedrooms and two full bathrooms. Interiors are warm and inviting, enhanced by abundant natural light through Kohltech windows, notable softwood and hardwood floors on the upper level, exposed pine beams, and tongue-and-groove ceilings that add timeless character and another layer of warmth throughout. Quality wood cabinetry and a functional layout further complement the home’s welcoming design, while the finished lower level provides additional living space and ample storage. Recent improvements include a brand new LG heat pump head, newer refrigerator, and a new propane tank servicing the elegant propane fireplace. Outdoor living is equally compelling, with a covered sunroom and expansive sun deck designed to capture the ever-changing seascape. Offered fully furnished, this is a true turnkey opportunity—equally suited as a sophisticated year-round home or an exceptional coastal retreat. Located just 22 minutes from Sheet Harbour and serviced by Bell fibre-op internet, the property offers both seclusion and modern convenience. Surrounded by the pristine waters and renowned paddling routes of the 100 Wild Islands, it is an ideal haven for those who value privacy, beauty, and outdoor adventure.
For sale
C$569,900
240 Beaver Dr, Halifax, NS B0J 2R0
2beds
1,637sqft
Single Family Residence
Built in 2005
3.17 Acres Lot
$-- Zestimate®
C$348/sqft
C$25/mo HOA
What's special
- 173 days
- 325
- 18
Zillow last checked:
Listing updated:
Listed by:
Andrew Miller,
Red Door Realty Brokerage
Source: NSAR,MLS®#: 202609047 Originating MLS®#: Nova Scotia Association of REALTORS®
Originating MLS®#: Nova Scotia Association of REALTORS®Facts & features
Interior
Bedrooms & bathrooms
- Bedrooms: 2
- Bathrooms: 2
- Full bathrooms: 2
- Main level bathrooms: 1
- Main level bedrooms: 1
Bedroom
- Level: Main
- Area: 132.24
- Dimensions: 11.4 x 11.6
Bathroom
- Level: Main
- Area: 80.23
- Dimensions: 7.1 x 11.3
Bathroom 1
- Level: Second
- Area: 51.59
- Dimensions: 6.7 x 7.7
Dining room
- Level: Main
- Area: 141.45
- Dimensions: 11.5 x 12.3
Kitchen
- Level: Main
- Area: 103.96
- Dimensions: 9.2 x 11.3
Living room
- Level: Main
- Area: 158.92
- Dimensions: 11.6 x 13.7
Office
- Level: Basement
- Area: 143.64
- Dimensions: 10.8 x 13.3
Heating
- Baseboard, Heat Pump -Ductless
Appliances
- Included: Stove, Dryer, Washer, Microwave, Refrigerator
- Laundry: Laundry Room
Features
- High Speed Internet
- Flooring: Ceramic Tile, Hardwood, Laminate, Softwood
- Basement: Full,Partially Finished,Walk-Out Access
- Has fireplace: Yes
- Fireplace features: Propane
Interior area
- Total structure area: 1,637
- Total interior livable area: 1,637 sqft
- Finished area above ground: 1,302
Video & virtual tour
Property
Parking
- Parking features: No Garage, Gravel, Parking Spaces(s)
- Details: Parking Details(Gravel, Parking Space(S))
Features
- Levels: One and One Half
- Stories: 1
- Patio & porch: Deck
- Exterior features: Barbecue
- Has view: Yes
- View description: Ocean
- Has water view: Yes
- Water view: Ocean
- Waterfront features: Ocean Front, Access: Island, Ocean Access, Salt Water
- Frontage length: Water Frontage(337.47 Feet)
Lot
- Size: 3.17 Acres
- Features: Partially Cleared, Partial Landscaped, Sloping/Terraced, 3 to 9.99 Acres
Details
- Parcel number: 41116229
- Zoning: Res
- Other equipment: HRV (Heat Rcvry Ventln), Fuel Tank(s)
Construction
Type & style
- Home type: SingleFamily
- Property subtype: Single Family Residence
Materials
- Wood Siding
- Roof: Asphalt
Condition
- New construction: No
- Year built: 2005
Utilities & green energy
- Sewer: Septic Tank
- Water: Drilled Well
- Utilities for property: Cable Connected, Electricity Connected, Other, Electric, Propane
Community & HOA
Community
- Features: Park, Playground, Recreation Center, School Bus Service, Shopping, Marina, Place of Worship, Beach
- Security: Security System
HOA
- Has HOA: Yes
- HOA fee: C$300 annually
Location
- Region: Halifax
Financial & listing details
- Price per square foot: C$348/sqft
- Price range: C$569.9K - C$569.9K
- Date on market: 4/30/2026
- Inclusions: Fully Furnished
- Exclusions: Personal Items / See Exclusions List
- Ownership: Freehold
- Electric utility on property: Yes
Price history
| Date | Event | Price |
|---|---|---|
| 4/30/2026 | Listed for sale | C$569,900C$348/sqft |
Source:  NSAR #202609047 Report a problem NSAR #202609047 Report a problem | ||
Public tax history
Tax history is unavailable.
Climate risks
Neighborhood: B0J
Nearby schools
GreatSchools rating
No schools nearby
We couldn't find any schools near this home.
Schools provided by the listing agent
- Elementary: Marine Drive Academy
- Middle: Marine Drive Academy
- High: Marine Drive Academy
Source: NSAR. This data may not be complete. We recommend contacting the local school district to confirm school assignments for this home.
Similar homes
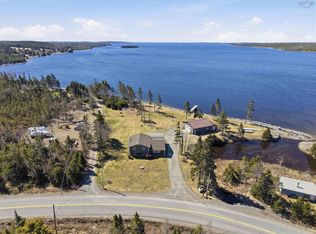
- C$549,9004 bd2 ba2k sqft276 Passage Rd, Halifax, NS B0J 3B0For Sale
 MLS ID #202608576, Duncan MacDougall, Press Realty Inc. Brokerage. NSAR
 - C$590,0003 bd2 ba1.4k sqft50 Ocean Dr, Mushaboom, NS B0J 3H0For Sale
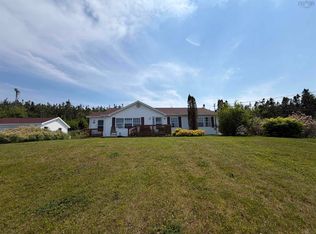 MLS ID #202616875, Matthew Ward, Hants Realty Ltd. Brokerage. NSAR
 - C$379,9004 bd1 ba1.8k sqft101 Scrivens Rd, Halifax, NS B0J 2R0For Sale
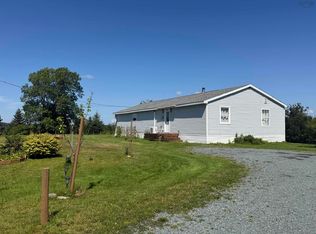 MLS ID #202612319, Deanna Parks, Century 21 Trident Realty Ltd. Brokerage. NSAR
 - C$469,0003 bd2 ba1.8k sqft59 W Side Rd, Sheet Harbour, NS B0J 3B0For Sale
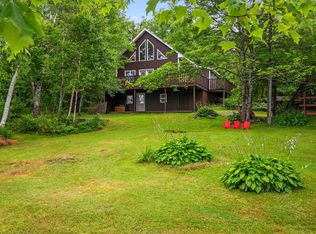 MLS ID #202612850, Rick Clarke, Century 21 Trident Realty Ltd. Brokerage. NSAR
