Welcome to your own piece of Waterfront paradise in the heart of Sheet Harbour, Nova Scotia.This meticulously maintained oceanfront home blends timeless old-world charm with thoughtful modern upgrades, creating a truly special property full of warmth and character. Featuring over 1,600 sq. ft. of living space, the home showcases beautiful original details including high baseboards, wainscotting, wide plank flooring, and decorative hardwood floors that reflect the craftsmanship of a bygone era. Inside,you’ll find a spacious and functional layout offering a separate family room, living room, dining room, office/den, and plenty of room for family gatherings or quiet relaxation. Family room windows invite natural light while capturing picturesque harbour views. Situated on 100 feet of water frontage with easy access into the harbour & potential for a future dock, this property offers the perfect East Coast lifestyle. Step outside to enjoy the rear deck overlooking the harbour, mature perennial gardens,and a charming Bunkie in the backyard — ideal for guests,hobbies,or a peaceful retreat. Numerous recent upgrades have already been completed for peace of mind, including a newer septic system, heat pump, shingles on all roofs, furnace, generator panel, rear deck, and much more(ask for your list of upgrades). Conveniently located right in Sheet Harbour, this property is within walking distance to local amenities including the hospital, school, grocery store, library, restaurants, local brewery, and much more. Whether you’re looking for a year-round residence, coastal getaway, or a home filled with history and charm, this waterfront property is a rare opportunity on Nova Scotia’s beautiful Eastern Shore. Come experience the charm, character, and lifestyle that only waterfront living in Sheet Harbour can offer. Call or reach out to your realtor to book your showing today!
For sale
C$399,900
22676 Highway 7, Sheet Harbour, NS B0J 3B0
3beds
1,626sqft
Single Family Residence
Built in 106
0.28 Acres Lot
$-- Zestimate®
C$246/sqft
C$-- HOA
What's special
Beautiful original detailsHigh baseboardsWide plank flooringDecorative hardwood floorsSpacious and functional layoutSeparate family roomDining room
- 43 days |
- 208 |
- 12 |
Zillow last checked:
Listing updated:
Listed by:
Joe Phoenix,
Keller Williams Select Realty Brokerage
Source: NSAR,MLS®#: 202614243 Originating MLS®#: Nova Scotia Association of REALTORS®
Originating MLS®#: Nova Scotia Association of REALTORS®Facts & features
Interior
Bedrooms & bathrooms
- Bedrooms: 3
- Bathrooms: 1
- Full bathrooms: 1
Bedroom
- Level: Second
- Area: 127.56
- Dimensions: 9.33 x 13.67
Bedroom 1
- Level: Second
Bedroom 2
- Level: Second
Bathroom
- Level: Second
- Area: 38.67
- Dimensions: 4.83 x 8
Dining room
- Level: Main
- Area: 133.83
- Dimensions: 12.17 x 11
Family room
- Level: Main
- Area: 165.46
- Dimensions: 17.42 x 9.5
Kitchen
- Level: Main
- Area: 90.42
- Dimensions: 17.5 x 5.17
Living room
- Level: Main
- Area: 189.06
- Dimensions: 13.67 x 13.83
Office
- Level: Main
- Area: 108.47
- Dimensions: 11.83 x 9.17
Heating
- Baseboard, Furnace, Heat Pump -Ductless, Hot Water, Other Heating/Cooling
Cooling
- Other Heating/Cooling
Appliances
- Included: Electric Oven, Dryer - Electric, Washer, Refrigerator
- Laundry: Laundry Room
Features
- High Speed Internet
- Flooring: Hardwood, Laminate, Softwood
- Basement: Full,Unfinished
Interior area
- Total structure area: 1,626
- Total interior livable area: 1,626 sqft
- Finished area above ground: 1,626
Video & virtual tour
Property
Parking
- Total spaces: 1
- Parking features: No Garage, Concrete, Parking Spaces(s), Single
- Details: Parking Details(2 Spaces)
Features
- Levels: 2 Storey
- Stories: 2
- Patio & porch: Deck
- Has view: Yes
- View description: Harbour
- Has water view: Yes
- Water view: Harbour
- Waterfront features: Harbour, Access: Boat, Access: Harbour, Salt Water
- Frontage length: Water Frontage(100 Feet)
Lot
- Size: 0.28 Acres
- Features: Cleared, Under 0.5 Acres
Details
- Additional structures: Boat House
- Parcel number: 00584516
- Zoning: MU
- Other equipment: No Rental Equipment
Construction
Type & style
- Home type: SingleFamily
- Property subtype: Single Family Residence
Materials
- Vinyl Siding
- Foundation: Perimeter Wall, Stone
- Roof: Asphalt
Condition
- New construction: No
- Year built: 106
Utilities & green energy
- Sewer: Septic Tank
- Water: Dug, Other
- Utilities for property: Cable Connected, Electricity Connected, Other, Electric
Community & HOA
Community
- Features: Park, Playground, School Bus Service, Shopping, Place of Worship, Beach
Location
- Region: Sheet Harbour
Financial & listing details
- Price per square foot: C$246/sqft
- Price range: C$399.9K - C$399.9K
- Date on market: 6/12/2026
- Inclusions: Fridge, Stove, Washer, Dryer, Dehumidifier, Wardrobe Om Front Mudroom
- Exclusions: Red Decorative Fire Hydrant Near Driveway
- Ownership: Freehold
- Electric utility on property: Yes
Joe Phoenix
Joe Phoenix
(902) 880-6124
By pressing Contact Agent, you agree that the real estate professional identified above may call/text you about your search, which may involve use of automated means and pre-recorded/artificial voices. You don't need to consent as a condition of buying any property, goods, or services. Message/data rates may apply. You also agree to our Terms of Use. Zillow does not endorse any real estate professionals. We may share information about your recent and future site activity with your agent to help them understand what you're looking for in a home.
Price history
| Date | Event | Price |
|---|---|---|
| 6/12/2026 | Listed for sale | C$399,900C$246/sqft |
Source:  NSAR #202614243 Report a problem NSAR #202614243 Report a problem | ||
Public tax history
Tax history is unavailable.
Climate risks
Neighborhood: B0J
Nearby schools
GreatSchools rating
No schools nearby
We couldn't find any schools near this home.
Schools provided by the listing agent
- Elementary: Marine Drive Academy
- Middle: Marine Drive Academy
- High: Marine Drive Academy
Source: NSAR. This data may not be complete. We recommend contacting the local school district to confirm school assignments for this home.
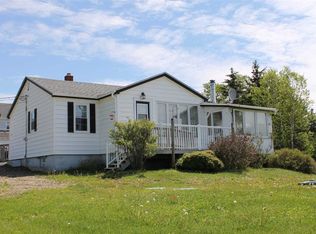
- C$60,6002 bd2 ba1.9k sqft14 Behie Rd, Sheet Harbour, NS B0J3B0Off Market
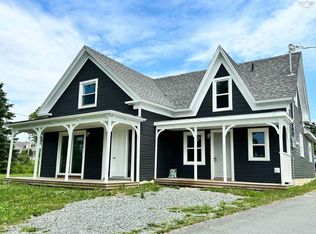
- C$62,7004 bd2 ba1.4k sqft17 Behie Rd, Sheet Harbour, NS B0J3B0Off Market
- C$90,500-- bd1 ba1.5k sqft22 Behie Rd, Sheet Harbour, NS B0J3B0Off Market
- C$10,800-- bd-- ba-- sqft55 Behie Rd, Sheet Harbour, NS B0J3B0Off Market
- C$110,4004 bd2 ba1.3k sqft18 Martin Ln, Sheet Harbour, NS B0J3B0Off Market
- C$44,500-- bd-- ba-- sqft59 Behie Rd, Sheet Harbour, NS B0J3B0Off Market
- C$41,600-- bd1 ba718 sqft11 Hartling Hill Ln, Sheet Harbour, NS B0J3B0Off Market
- C$64,400-- bd1 ba966 sqft81 Behie Rd, Sheet Harbour, NS B0J3B0Off Market
Similar homes
- C$469,0003 bd2 ba1.8k sqft59 W Side Rd, Sheet Harbour, NS B0J 3B0For Sale
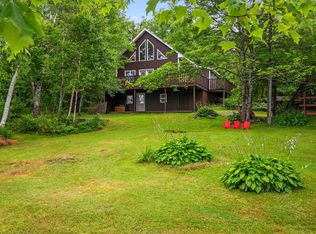 MLS ID #202612850, Rick Clarke, Century 21 Trident Realty Ltd. Brokerage. NSAR
 - C$269,9004 bd1 ba1.6k sqft87 Pool Rd, Sheet Harbour, NS B0J 3B0For Sale
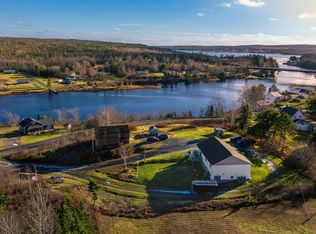 MLS ID #202613511, Joe Phoenix, Keller Williams Select Realty Brokerage. NSAR
 - C$349,9004 bd-- ba2.2k sqft15 Pool Rd, Halifax, NS B0J 3B0For Sale
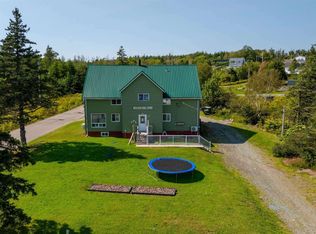 MLS ID #202607041, Rick Clarke, Century 21 Trident Realty Ltd. Brokerage. NSAR
 - C$269,9002 bd1 ba877 sqft21949 Highway 7, Sheet Harbour, NS B0J 3B0For Sale
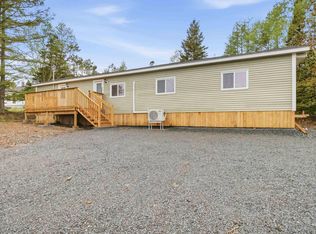 MLS ID #202612577, Jonathan Lander, RE/MAX Nova (Halifax) Brokerage. NSAR
 - C$299,0003 bd1 ba1.7k sqft999 Mushaboom Rd, Mushaboom, NS B0J 3H0For SaleMLS ID #202617944, Joe Phoenix, Keller Williams Select Realty Brokerage. NSAR
- C$499,9003 bd1 ba1.4k sqft125 Powers Rd, Halifax, NS B0J 3H0For SaleMLS ID #202611883, Wassim Klayme, RE/MAX Nova Brokerage. NSAR
- C$549,9004 bd2 ba2k sqft276 Passage Rd, Halifax, NS B0J 3B0For SaleMLS ID #202608576, Duncan MacDougall, Press Realty Inc. Brokerage. NSAR
- C$269,9003 bd2 ba1.7k sqft23596 Highway 7, Watt Section, NS B0J 3B0For SaleMLS ID #202609616, Deanna Parks, Century 21 Trident Realty Ltd. Brokerage. NSAR
- C$410,0004 bd2 ba1.4k sqft15682 Highway 7, East Ship Harbour, NS B0J 3H0For SaleMLS ID #202607391, Evelyn Carson, Viewpoint Realty Services Inc. Brokerage. NSAR
- C$249,9003 bd1 ba896 sqft198 Highway 224, Sheet Harbour, NS B0J 3B0For SaleMLS ID #202612638, Deanna Parks, Century 21 Trident Realty Ltd. Brokerage. NSAR
- C$484,9004 bd4 ba2.3k sqft125 Mozier Cove Rd, Sober Island, NS B0J 3B0For SaleMLS ID #202605717, John Watson, Viewpoint Realty Services Inc. Brokerage. NSAR
- C$590,0003 bd2 ba1.4k sqft50 Ocean Dr, Mushaboom, NS B0J 3H0For SaleMLS ID #202616875, Matthew Ward, Hants Realty Ltd. Brokerage. NSAR
- C$320,0003 bd1 ba1.5k sqft286 Beaver Harbour Rd, Halifax, NS B0J 2R0For SaleMLS ID #202611945, Mat Murrant, EXP Realty of Canada Inc. Brokerage. NSAR
- C$399,9003 bd2 ba1.2k sqft4859 Highway 224, Pleasant Valley, NS B0J 2J0For SaleMLS ID #202612730, Kristy Arsenault, Keller Williams Select Realty Brokerage. NSAR
- C$379,9004 bd1 ba1.8k sqft101 Scrivens Rd, Halifax, NS B0J 2R0For SaleMLS ID #202612319, Deanna Parks, Century 21 Trident Realty Ltd. Brokerage. NSAR
- C$269,9003 bd2 ba1.4k sqft11 Harbourview Dr, Saint Mary's, NS B0J 1A0For SaleMLS ID #202525016, Kristy Arsenault, Keller Williams Select Realty Brokerage. NSAR
- C$369,9001 bd3 ba2.3k sqft16989 Highway 7, Pleasant Harbour, NS B0J 3H0For SaleMLS ID #202613006, Carolyn Nicholson, Exit Realty Metro Brokerage. NSAR
- C$269,9003 bd1 ba1.3k sqft167 Smiths Point Rd, Halifax, NS B0J 2R0For SaleMLS ID #202612867, Matthew Trask, Century 21 Trident Realty Ltd. Brokerage. NSAR
- C$209,9003 bd1 ba1.8k sqft46 Beaver Harbour Rd, Halifax, NS B0J 2R0For SaleMLS ID #202525756, Deanna Parks, Century 21 Trident Realty Ltd. Brokerage. NSAR
- C$569,9002 bd2 ba1.6k sqft240 Beaver Dr, Halifax, NS B0J 2R0For SaleMLS ID #202609047, Andrew Miller, Red Door Realty Brokerage. NSAR
