
If you’ve been looking for a home with character and lots of potential, this could be the one! This century 2-storey home with 1970's addition offers plenty of space and flexibility for a growing family or someone wanting an in-law suite. The addition features a large main floor primary bedroom with wood floors and a cathedral ceiling, along with a spacious open room that could serve as a combined living, kitchenette, and dining area. There is also a small office or den—great for working from home. In the original part of the home, you’ll find a handy 3-piece Jack and Jill bathroom shared with the main house and in-law suite, a large dining or living room with patio doors leading to the back deck with wheelchair access, and an open kitchen that flows into a cozy family or formal dining room with a lovely view of the harbour across the road. Upstairs you will find two more bedrooms. Outside, the property offers lots of space and includes a 18x24 garage and a huge 24x52 workshop/garage with its own power meter, and two additional outbuildings—perfect for storage, hobbies, or projects. Located in a quiet seaside community just 10 minutes from the Village of Sheet Harbour and all amenities, this is a great spot to settle in and make it your own.
For sale
C$209,900
46 Beaver Harbour Rd, Halifax, NS B0J 2R0
3beds
1,846sqft
Single Family Residence
Built in 1925
0.82 Acres Lot
$-- Zestimate®
C$114/sqft
C$-- HOA
What's special
Wood floorsCathedral ceilingSpacious open roomSmall office or denOpen kitchenTwo additional outbuildings
- 345 days
- 55
- 6
Zillow last checked:
Listing updated:
Listed by:
Deanna Parks,
Century 21 Trident Realty Ltd. Brokerage
Source: NSAR,MLS®#: 202525756 Originating MLS®#: Nova Scotia Association of REALTORS®
Originating MLS®#: Nova Scotia Association of REALTORS®Facts & features
Interior
Bedrooms & bathrooms
- Bedrooms: 3
- Bathrooms: 1
- Full bathrooms: 1
- Main level bathrooms: 1
- Main level bedrooms: 1
Bedroom
- Level: Second
- Area: 80.1
- Dimensions: 6.11 x 13.11
Bedroom 1
- Level: Second
- Area: 131.1
- Dimensions: 10 x 13.11
Bathroom
- Level: Main
- Length: 6.11
Dining room
- Level: Main
Family room
- Level: Main
- Area: 144
- Dimensions: 12 x 12
Kitchen
- Level: Main
- Area: 72.88
- Dimensions: 8 x 9.11
Living room
- Level: Main
- Area: 275
- Dimensions: 25 x 11
Office
- Level: Main
- Length: 8
Heating
- Forced Air, Furnace
Appliances
- Included: Electric Range, Dryer - Electric, Washer, Refrigerator
Features
- High Speed Internet, Master Downstairs
- Flooring: Laminate, Softwood, Vinyl
- Basement: Crawl Space,Partial,Unfinished,Walk-Out Access
Interior area
- Total structure area: 1,846
- Total interior livable area: 1,846 sqft
- Finished area above ground: 1,846
Property
Parking
- Total spaces: 4.5
- Parking features: Detached, 1.5, Double, Wired, Gravel, Parking Spaces(s), Single
- Garage spaces: 3.5
- Details: Garage Details(18.5x24.4 & 24x52 Workshop Both Wired With Separate Meter Than The House)
Accessibility
- Accessibility features: Wheelchair Access
Features
- Levels: 2 Storey
- Stories: 2
- Patio & porch: Deck, Porch
- Has view: Yes
- View description: Harbour
- Has water view: Yes
- Water view: Harbour
Lot
- Size: 0.82 Acres
- Features: Cleared, Partial Landscaped, Level, Wooded, 0.5 to 0.99 Acres
Details
- Additional structures: Shed(s)
- Parcel number: 00533711
- Zoning: RE/MU
- Other equipment: No Rental Equipment
Construction
Type & style
- Home type: SingleFamily
- Property subtype: Single Family Residence
Materials
- Vinyl Siding
- Foundation: Other, Stone, Wood
- Roof: Asphalt
Condition
- New construction: No
- Year built: 1925
Utilities & green energy
- Gas: Oil
- Sewer: Septic Tank
- Water: Drilled Well
- Utilities for property: Electricity Connected, Phone Connected
Community & HOA
Location
- Region: Halifax
Financial & listing details
- Price per square foot: C$114/sqft
- Price range: C$209.9K - C$209.9K
- Date on market: 10/14/2025
- Inclusions: Fridge, Stove, Washer & Dryer
- Ownership: Freehold
- Electric utility on property: Yes
Price history
| Date | Event | Price |
|---|---|---|
| 4/14/2026 | Price change | C$209,900-6.7%C$114/sqft |
Source:  NSAR #202525756 Report a problem NSAR #202525756 Report a problem | ||
| 10/14/2025 | Listed for sale | C$224,900C$122/sqft |
Source: NSAR #202525756 Report a problem | ||
Public tax history
Tax history is unavailable.
Climate risks
Neighborhood: B0J
Nearby schools
GreatSchools rating
No schools nearby
We couldn't find any schools near this home.
Schools provided by the listing agent
- Elementary: Marine Drive Academy
- Middle: Marine Drive Academy
- High: Marine Drive Academy
Source: NSAR. This data may not be complete. We recommend contacting the local school district to confirm school assignments for this home.
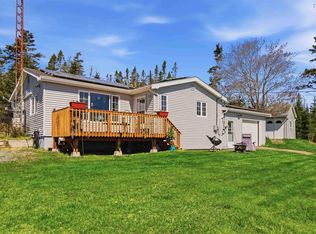


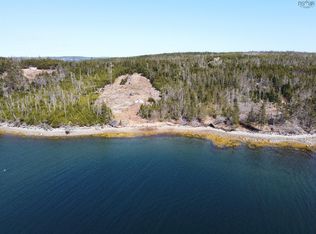
Similar homes
- C$201,0003 bd2 ba1.7k sqft23596 Highway 7, Watt Section, NS B0J 3B0For Sale
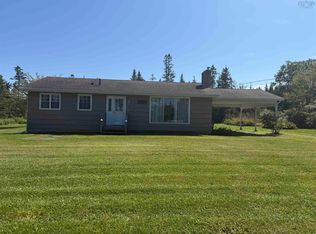 MLS ID #202620290, Deanna Parks, Century 21 Trident Realty Ltd. Brokerage. NSAR
 - C$229,9003 bd1 ba1.1k sqft23519 Highway 7, Watt Section, NS B0J 3B0For Sale
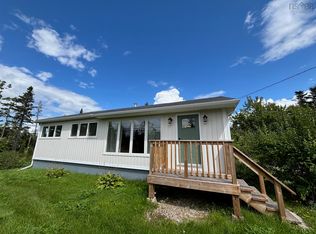 MLS ID #202623131, Joe Phoenix, Keller Williams Select Realty Brokerage. NSAR
 - C$239,9003 bd2 ba1.4k sqft11 Harbourview Dr, Saint Mary's, NS B0J 1A0For Sale
 MLS ID #202525016, Kristy Arsenault, Keller Williams Select Realty Brokerage. NSAR
 - C$249,9003 bd1 ba1.3k sqft167 Smiths Point Rd, Halifax, NS B0J 2R0For Sale
 MLS ID #202612867, Matthew Trask, Century 21 Trident Realty Ltd. Brokerage. NSAR
