Welcome home to 23519 Highway 7 in Watt Section,a well-maintained three-bedroom,one-bath home offering affordable and comfortable one-level living just minutes from the amenities of Sheet Harbour. With 1,120 SQFT of main floor living space,the home features an updated kitchen,vinyl windows,efficent propane forced-air furnace and on-demand hot water + updaqted 200 AMP breaker Panel.The home also features natural light throughout,funky corner windows in the kitcken and two bedrooms and large livingroom/dinning room space. Downstairs,the full unfinished basement provides plenty of additional storage and future potential. Outside,features a good-sized lot of just under an acre,offering plenty of room to enjoy the outdoors along with a storage shed and chicken coop. A great option for first-time buyers,downsizers or anyone looking for an affordable home with space,privacy and easy access to nearby amenities. The Eastern Shore is a nature lovers dream,come and discover all that the Eastern Shore has to offer! Book your showing today!
For sale
C$229,900
23519 Highway 7, Watt Section, NS B0J 3B0
3beds
1,120sqft
Single Family Residence
Built in 1973
0.94 Acres Lot
$-- Zestimate®
C$205/sqft
C$-- HOA
What's special
Well-maintained three-bedroom one-bath homeOne-level livingUpdated kitchenVinyl windowsOn-demand hot waterNatural light throughoutStorage shed
- 26 days
- 86
- 4
Zillow last checked:
Listing updated:
Listed by:
Joe Phoenix,
Keller Williams Select Realty Brokerage
Source: NSAR,MLS®#: 202623131 Originating MLS®#: Nova Scotia Association of REALTORS®
Originating MLS®#: Nova Scotia Association of REALTORS®Facts & features
Interior
Bedrooms & bathrooms
- Bedrooms: 3
- Bathrooms: 1
- Full bathrooms: 1
- Main level bathrooms: 1
- Main level bedrooms: 3
Bedroom
- Level: Main
- Area: 91.73
- Dimensions: 9.25 x 9.92
Bedroom 1
- Level: Main
- Area: 121.46
- Dimensions: 13.25 x 9.17
Bathroom
- Level: Main
- Area: 60.36
- Dimensions: 8.83 x 6.83
Kitchen
- Level: Main
- Area: 168.92
- Dimensions: 14.58 x 11.58
Living room
- Level: Main
- Area: 314.26
- Dimensions: 20.17 x 15.58
Heating
- Forced Air, Furnace
Features
- High Speed Internet, Master Downstairs
- Flooring: Hardwood, Tile
- Basement: Full,Unfinished
Interior area
- Total structure area: 1,120
- Total interior livable area: 1,120 sqft
- Finished area above ground: 1,120
Property
Parking
- Total spaces: 1
- Parking features: No Garage, Gravel, Single
- Details: Parking Details(Multiple Spaces)
Features
- Levels: Two
- Stories: 2
- Patio & porch: Deck
Lot
- Size: 0.94 Acres
- Features: Partially Cleared, Partial Landscaped, 0.5 to 0.99 Acres
Details
- Additional structures: Shed(s)
- Parcel number: 00472175
- Zoning: RE
- Other equipment: HRV (Heat Rcvry Ventln), No Rental Equipment
Construction
Type & style
- Home type: SingleFamily
- Property subtype: Single Family Residence
Materials
- Vinyl Siding
- Roof: Asphalt
Condition
- New construction: No
- Year built: 1973
Utilities & green energy
- Sewer: Septic Tank
- Water: Dug
- Utilities for property: Cable Connected, Electricity Connected, Propane
Community & HOA
Community
- Features: Park, Playground, School Bus Service, Shopping, Place of Worship, Beach
Location
- Region: Watt Section
Financial & listing details
- Price per square foot: C$205/sqft
- Price range: C$229.9K - C$229.9K
- Date on market: 9/12/2026
- Inclusions: Fridge, Stove
- Ownership: Freehold
- Electric utility on property: Yes
Price history
| Date | Event | Price |
|---|---|---|
| 9/12/2026 | Listed for sale | C$229,900C$205/sqft |
Source:  NSAR #202623131 Report a problem NSAR #202623131 Report a problem | ||
Public tax history
Tax history is unavailable.
Climate risks
Neighborhood: B0J
Nearby schools
GreatSchools rating
No schools nearby
We couldn't find any schools near this home.
Schools provided by the listing agent
- Elementary: Marine Drive Academy
- Middle: Marine Drive Academy
- High: Marine Drive Academy
Source: NSAR. This data may not be complete. We recommend contacting the local school district to confirm school assignments for this home.
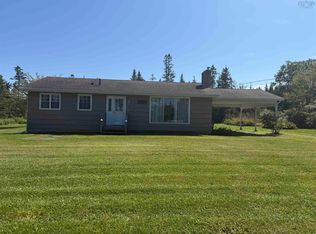

Similar homes
- C$239,9003 bd2 ba1.4k sqft11 Harbourview Dr, Saint Mary's, NS B0J 1A0For Sale
 MLS ID #202525016, Kristy Arsenault, Keller Williams Select Realty Brokerage. NSAR
 - C$259,9004 bd1 ba1.6k sqft87 Pool Rd, Sheet Harbour, NS B0J 3B0For Sale
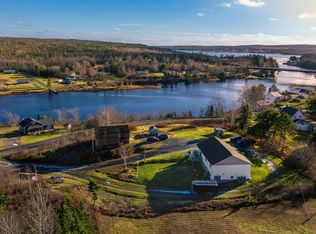 MLS ID #202613511, Joe Phoenix, Keller Williams Select Realty Brokerage. NSAR
 - C$229,9003 bd1 ba896 sqft198 Highway 224, Sheet Harbour, NS B0J 3B0For Sale
 MLS ID #202612638, Deanna Parks, Century 21 Trident Realty Ltd. Brokerage. NSAR
 - C$324,9002 bd1 ba644 sqft282 Passage Rd, Watt Section, NS B0J 3B0For Sale
 MLS ID #202620152, Deanna Parks, Century 21 Trident Realty Ltd. Brokerage. NSAR
