Welcome to this spacious family home in Watt Section, conveniently located just minutes from all amenities in Sheet Harbour. This one-level, three-bedroom, two-bathroom bungalow sits on over an acre of land and offers excellent potential for customization. The main living area features a functional L-shaped kitchen with adjoining dining space, and a bright, generously sized living room highlighted by a large picture window. Down the hall, you’ll find an updated four-piece bathroom and two well-proportioned bedrooms. The current laundry room was previously a bedroom and could easily be converted back; laundry hookups are already in place in the basement. A key feature of this property is the secondary suite, which offers excellent potential for rental income or multi-generational living. Accessible through the laundry area and with its own private entrance, the suite includes an open-concept kitchen and dining area, a comfortable living room with patio doors leading to a small deck, a four-piece bathroom, electric in-floor heating, and a spacious bedroom. The home will require renovations and cosmetic updates, providing an opportunity for new owners to tailor the space to their preferences. All appliances are included in the purchase. Additionally, the seller owns a parcel of 18+ acres located just down the road, which may be purchased at an additional cost.
For sale
C$259,900
23596 Highway 7, Watt Section, NS B0J 3B0
3beds
1,710sqft
Single Family Residence
Built in 1978
1.24 Acres Lot
$-- Zestimate®
C$152/sqft
C$-- HOA
What's special
Spacious family homeFunctional l-shaped kitchenAdjoining dining spaceLarge picture windowUpdated four-piece bathroomTwo well-proportioned bedroomsSecondary suite
- 24 days
- 45
- 3
Zillow last checked:
Listing updated:
Listed by:
Deanna Parks,
Century 21 Trident Realty Ltd. Brokerage
Source: NSAR,MLS®#: 202620290 Originating MLS®#: Nova Scotia Association of REALTORS®
Originating MLS®#: Nova Scotia Association of REALTORS®Facts & features
Interior
Bedrooms & bathrooms
- Bedrooms: 3
- Bathrooms: 2
- Full bathrooms: 2
- Main level bathrooms: 2
- Main level bedrooms: 3
Bedroom
- Level: Main
- Area: 81.91
- Dimensions: 8.11 x 10.1
Bedroom 1
- Level: Main
- Area: 120
- Dimensions: 10 x 12
Bedroom 2
- Level: Main
- Length: 10
Bathroom
- Level: Main
- Area: 28.77
- Dimensions: 4.11 x 7
Bathroom 1
- Level: Main
- Area: 35
- Dimensions: 5 x 7
Dining room
- Level: Main
- Area: 88.8
- Dimensions: 8 x 11.1
Kitchen
- Level: Main
- Area: 88
- Dimensions: 8 x 11
Living room
- Level: Main
- Area: 228
- Dimensions: 12 x 19
Heating
- Baseboard, Furnace, Hot Water, In Floor, Radiant
Appliances
- Included: Electric Range, Dryer - Electric, Washer, Refrigerator
- Laundry: Laundry Room
Features
- High Speed Internet, Master Downstairs
- Flooring: Carpet, Hardwood, Laminate, Linoleum
- Basement: Full,Unfinished
Interior area
- Total structure area: 1,710
- Total interior livable area: 1,710 sqft
- Finished area above ground: 1,710
Property
Parking
- Parking features: Carport, Circular Driveway, Gravel
- Has carport: Yes
- Has uncovered spaces: Yes
- Details: Garage Details(Carport Attached To House)
Accessibility
- Accessibility features: Wheelchair Access
Features
- Patio & porch: Deck
Lot
- Size: 1.24 Acres
- Features: Partially Cleared, Partial Landscaped, Level, Wooded, 1 to 2.99 Acres
Details
- Parcel number: 00580811
- Zoning: RE/MU
- Other equipment: No Rental Equipment
Construction
Type & style
- Home type: SingleFamily
- Architectural style: Bungalow
- Property subtype: Single Family Residence
Materials
- Shingle Siding
- Roof: Asphalt
Condition
- Fixer
- New construction: No
- Year built: 1978
Utilities & green energy
- Gas: Oil
- Sewer: Septic Tank
- Water: Dug, Well
- Utilities for property: Electricity Connected, Phone Connected, Electric
Community & HOA
Community
- Features: Playground, School Bus Service, Shopping, Place of Worship
Location
- Region: Watt Section
Financial & listing details
- Price per square foot: C$152/sqft
- Price range: C$259.9K - C$259.9K
- Date on market: 8/11/2026
- Inclusions: Fridge (2), Range (2), Washer & Dryer, Freezer
- Ownership: Estate Sale
- Electric utility on property: Yes
Price history
| Date | Event | Price |
|---|---|---|
| 8/11/2026 | Listed for sale | C$259,900C$152/sqft |
Source:  NSAR #202620290 Report a problem NSAR #202620290 Report a problem | ||
Public tax history
Tax history is unavailable.
Climate risks
Neighborhood: B0J
Nearby schools
GreatSchools rating
No schools nearby
We couldn't find any schools near this home.
Schools provided by the listing agent
- Elementary: Marine Drive Academy
- Middle: Marine Drive Academy
- High: Marine Drive Academy
Source: NSAR. This data may not be complete. We recommend contacting the local school district to confirm school assignments for this home.

Similar homes
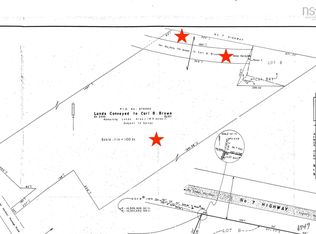
- C$259,9004 bd1 ba1.6k sqft87 Pool Rd, Sheet Harbour, NS B0J 3B0For Sale
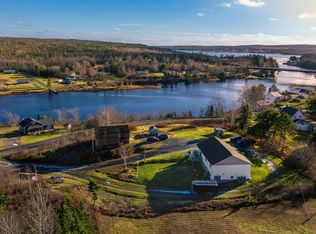 MLS ID #202613511, Joe Phoenix, Keller Williams Select Realty Brokerage. NSAR
 - C$239,9003 bd2 ba1.4k sqft11 Harbourview Dr, Saint Mary's, NS B0J 1A0For Sale
 MLS ID #202525016, Kristy Arsenault, Keller Williams Select Realty Brokerage. NSAR
 - C$349,9005 bd3 ba1.9k sqft22 Hogg Ln, Halifax, NS B0J 3B0For Sale
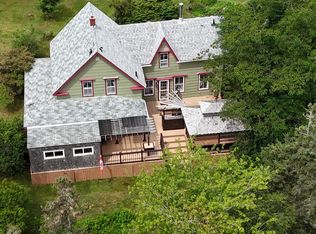 MLS ID #202618770, Kristy Arsenault, Keller Williams Select Realty Brokerage. NSAR
 - C$229,9003 bd1 ba896 sqft198 Highway 224, Sheet Harbour, NS B0J 3B0For Sale
 MLS ID #202612638, Deanna Parks, Century 21 Trident Realty Ltd. Brokerage. NSAR
