A rare opportunity to own a property filled with history, character, and potential—all at an attractive price point. Situated on over 4 acres with RE zoning, this unique property offers endless possibilities for residential or business use. While currently configured with one legal bedroom, plus one additional "acting" bedroom requiring a window, there is such an excellent potential to create additional bedrooms and/or expand/reconfigure the space. The property features a triple attached garage (requiring some repairs) and a newer, double detached garage, providing ample storage and workspace. Originally a well-known family-owned restaurant that operated from the early 1970s until 1986, this property holds a special place in the memories of many Eastern Shore residents. Important upgrades have already been completed, including heat pumps (2021), a fully spray-foamed basement (2018), and a partial roof replacement (2022), offering a solid foundation for future improvements. Whether you’re looking for a home, an investment property, or a unique project with tremendous upside, this is an opportunity worth exploring. Contact your REALTOR® today for more information or to arrange a viewing.
For sale
C$369,900
16989 Highway 7, Pleasant Harbour, NS B0J 3H0
1beds
2,304sqft
Single Family Residence
Built in 1969
4.25 Acres Lot
$-- Zestimate®
C$161/sqft
C$-- HOA
What's special
Triple attached garageNewer double detached garage
- 52 days |
- 39 |
- 2 |
Zillow last checked:
Listing updated:
Listed by:
Carolyn Nicholson,
Exit Realty Metro Brokerage
Source: NSAR,MLS®#: 202613006 Originating MLS®#: Nova Scotia Association of REALTORS®
Originating MLS®#: Nova Scotia Association of REALTORS®Facts & features
Interior
Bedrooms & bathrooms
- Bedrooms: 1
- Bathrooms: 3
- Full bathrooms: 2
- 1/2 bathrooms: 1
- Main level bathrooms: 2
- Main level bedrooms: 1
Bathroom
- Level: Main
- Area: 40.89
- Dimensions: 8.7 x 4.7
Bathroom 1
- Level: Main
- Area: 70.07
- Dimensions: 9.1 x 7.7
Bathroom 2
- Level: Basement
- Area: 39.52
- Dimensions: 5.2 x 7.6
Dining room
- Level: Main
- Area: 215.84
- Dimensions: 14.2 x 15.2
Kitchen
- Level: Main
- Area: 149.1
- Dimensions: 10.5 x 14.2
Living room
- Level: Main
- Area: 445.5
- Dimensions: 22.5 x 19.8
Office
- Level: Main
- Area: 122.85
- Dimensions: 13.5 x 9.1
Heating
- Forced Air, Furnace, Heat Pump -Ductless, Stove
Cooling
- Ductless
Appliances
- Included: Stove, Dishwasher, Dryer, Washer, Refrigerator
- Laundry: Laundry Room
Features
- Ensuite Bath, Master Downstairs
- Flooring: Carpet, Ceramic Tile, Tile
- Basement: Crawl Space,Full,Unfinished,Walk-Out Access
- Has fireplace: Yes
- Fireplace features: Wood Burning Stove
Interior area
- Total structure area: 2,304
- Total interior livable area: 2,304 sqft
- Finished area above ground: 2,304
Property
Parking
- Total spaces: 5
- Parking features: Attached, Detached, Double, Triple, Gravel, Multiple Driveways
- Attached garage spaces: 5
- Has uncovered spaces: Yes
- Details: Parking Details(Multi), Garage Details(Attached Triple Garage 32 X 16, Detached Double 24 X 24)
Features
- Waterfront features: Stream/Pond
Lot
- Size: 4.25 Acres
- Features: Partially Cleared, Partial Landscaped, Level, Wooded, 3 to 9.99 Acres
Details
- Additional structures: Shed(s)
- Parcel number: 00551788
- Zoning: RE
- Other equipment: No Rental Equipment
Construction
Type & style
- Home type: SingleFamily
- Architectural style: Bungalow
- Property subtype: Single Family Residence
Materials
- Stone, Wood Siding
- Foundation: Wood
- Roof: Asphalt
Condition
- New construction: No
- Year built: 1969
Utilities & green energy
- Gas: Oil
- Sewer: Septic Tank
- Water: Dug
- Utilities for property: Electricity Connected, Electric
Community & HOA
Community
- Features: School Bus Service, Beach
Location
- Region: Pleasant Harbour
Financial & listing details
- Price per square foot: C$161/sqft
- Price range: C$369.9K - C$369.9K
- Date on market: 6/2/2026
- Ownership: Freehold
- Electric utility on property: Yes
Carolyn Nicholson
Carolyn Nicholson
(902) 880-1114
By pressing Contact Agent, you agree that the real estate professional identified above may call/text you about your search, which may involve use of automated means and pre-recorded/artificial voices. You don't need to consent as a condition of buying any property, goods, or services. Message/data rates may apply. You also agree to our Terms of Use. Zillow does not endorse any real estate professionals. We may share information about your recent and future site activity with your agent to help them understand what you're looking for in a home.
Price history
| Date | Event | Price |
|---|---|---|
| 7/21/2026 | Price change | C$369,900-1.4%C$161/sqft |
Source:  NSAR #202613006 Report a problem NSAR #202613006 Report a problem | ||
| 6/2/2026 | Listed for sale | C$375,000C$163/sqft |
Source: NSAR #202613006 Report a problem | ||
Public tax history
Tax history is unavailable.
Climate risks
Neighborhood: B0J
Nearby schools
GreatSchools rating
No schools nearby
We couldn't find any schools near this home.
- C$287,700-- bd1 ba16k sqft172 Lawlors Point Rd, Tangier, NS B0J3H0Off Market
- C$52,5003 bd1 ba864 sqft36 Masons Point Rd, Tangier, NS B0J3H0Off Market
- C$146,9002 bd1 ba600 sqft24 James Mason Ln, Tangier, NS B0J3H0Off Market
- C$34,200-- bd-- ba1k sqft18 Gold Mine Rd, Tangier, NS B0J3H0Off Market
- C$30,500-- bd1 ba572 sqft21 Masons Point Rd, Tangier, NS B0J3H0Off Market
- C$78,300-- bd1 ba1k sqft22 James Mason Ln, Tangier, NS B0J3H0Off Market
- C$128,800-- bd-- ba1.5k sqft84 Masons Point Rd, Tangier, NS B0J3H0Off Market
- C$178,5002 bd1 ba1.2k sqft59 Masons Point Rd, Tangier, NS B0J3H0Off Market
Similar homes
- C$410,0004 bd2 ba1.4k sqft15682 Highway 7, East Ship Harbour, NS B0J 3H0For Sale
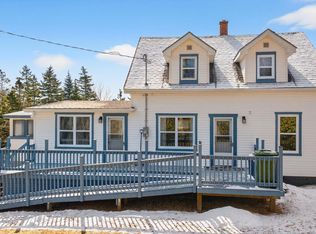 MLS ID #202607391, Evelyn Carson, Viewpoint Realty Services Inc. Brokerage. NSAR
 - C$299,0003 bd1 ba1.7k sqft999 Mushaboom Rd, Mushaboom, NS B0J 3H0For Sale
 MLS ID #202617944, Joe Phoenix, Keller Williams Select Realty Brokerage. NSAR
 - C$499,9003 bd1 ba1.4k sqft125 Powers Rd, Halifax, NS B0J 3H0For Sale
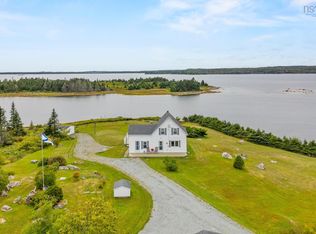 MLS ID #202611883, Wassim Klayme, RE/MAX Nova Brokerage. NSAR
 - C$350,0004 bd2 ba1.4k sqft83 Baker Rd, Halifax, NS B0J 1P0For Sale
 MLS ID #202613213, Nicolas Harvey-Pearson, Exit Realty Metro Brokerage. NSAR
 - C$398,0003 bd1 ba1.8k sqft553 Little Harbour Rd, Halifax, NS B0J 2L0For SaleMLS ID #202614248, Joyce Clarke, RE/MAX Nova Brokerage. NSAR
- C$499,0004 bd2 ba1.6k sqft26 Split Rock Dr, Halifax, NS B0J 1P0For SaleMLS ID #202618026, Emma Moore, Royal LePage Atlantic (Dartmouth) Brokerage. NSAR
- C$399,9003 bd2 ba1.2k sqft4859 Highway 224, Pleasant Valley, NS B0J 2J0For SaleMLS ID #202612730, Kristy Arsenault, Keller Williams Select Realty Brokerage. NSAR
- C$399,9003 bd1 ba1.6k sqft22676 Highway 7, Sheet Harbour, NS B0J 3B0For SaleMLS ID #202614243, Joe Phoenix, Keller Williams Select Realty Brokerage. NSAR
- C$269,9003 bd2 ba1.7k sqft23596 Highway 7, Watt Section, NS B0J 3B0For SaleMLS ID #202609616, Deanna Parks, Century 21 Trident Realty Ltd. Brokerage. NSAR
- C$469,0003 bd2 ba1.8k sqft59 W Side Rd, Sheet Harbour, NS B0J 3B0For SaleMLS ID #202612850, Rick Clarke, Century 21 Trident Realty Ltd. Brokerage. NSAR
- C$484,9004 bd4 ba2.3k sqft125 Mozier Cove Rd, Sober Island, NS B0J 3B0For SaleMLS ID #202605717, John Watson, Viewpoint Realty Services Inc. Brokerage. NSAR
- C$349,9004 bd-- ba2.2k sqft15 Pool Rd, Halifax, NS B0J 3B0For SaleMLS ID #202607041, Rick Clarke, Century 21 Trident Realty Ltd. Brokerage. NSAR
- C$549,9004 bd2 ba2k sqft276 Passage Rd, Halifax, NS B0J 3B0For SaleMLS ID #202608576, Duncan MacDougall, Press Realty Inc. Brokerage. NSAR
- C$489,0004 bd3 ba1.7k sqft28 W Jeddore Rd, Head Of Jeddore, NS B0J 1P0For SaleMLS ID #202614320, Cathy Hughes, Nova Coast Realty Inc. Brokerage. NSAR
- C$269,9004 bd1 ba1.6k sqft87 Pool Rd, Sheet Harbour, NS B0J 3B0For SaleMLS ID #202613511, Joe Phoenix, Keller Williams Select Realty Brokerage. NSAR
- C$269,9003 bd2 ba1.4k sqft11 Harbourview Dr, Saint Mary's, NS B0J 1A0For SaleMLS ID #202525016, Kristy Arsenault, Keller Williams Select Realty Brokerage. NSAR
- C$320,0003 bd1 ba1.5k sqft286 Beaver Harbour Rd, Halifax, NS B0J 2R0For SaleMLS ID #202611945, Mat Murrant, EXP Realty of Canada Inc. Brokerage. NSAR
- C$549,9002 bd2 ba1.2k sqft1680 We St, Jeddore Road, NS B0J 2L0For SaleCentury 21 Canada
- C$546,0003 bd2 ba1.6k sqft2351 Ostrea Lake Rd, Halifax, NS B0J 2L0For SaleMLS ID #202613472, Rachael LeBlanc-Palmer, RE/MAX Nova (Halifax) Brokerage. NSAR
- C$209,9003 bd1 ba1.8k sqft46 Beaver Harbour Rd, Halifax, NS B0J 2R0For SaleMLS ID #202525756, Deanna Parks, Century 21 Trident Realty Ltd. Brokerage. NSAR
