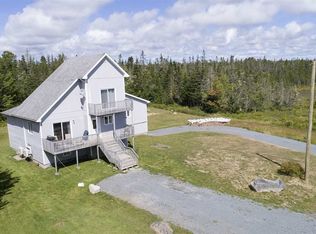
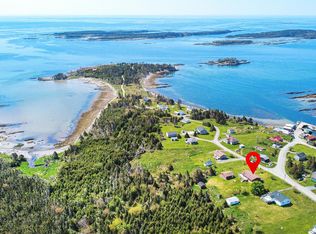
Set on 5.45 acres in the scenic community of East Ship Harbour, this unique property offers the perfect blend of privacy, character, and versatility. 4 bedroom, 2-bathroom two-level home has been thoughtfully updated over the years while still maintaining its charm, creating a warm and inviting space to call home. A standout feature is the self-contained 1-bedroom/1-bathroom secondary suite, complete with its own kitchen, living room and laundry—ideal for extended family, guests, or added rental income potential. Adding even more value, a brand new upgraded septic system and field has been installed in April 2026, offering peace of mind for years to come. Numerous upgrades have been completed, including updated insulation, new decks, a large fenced yard area, electrical panel upgrade, and the home has been re-wired, along with many additional improvements throughout (see documents tab) The property itself is just as impressive, with a beautiful mix of cleared and wooded land, a partially fenced area, and a serene pond that adds to the natural setting as well as offering glimpses of the ocean from the property. A detached garage/workshop provides excellent storage or workspace options, while the surrounding landscape offers both privacy and room to explore. Whether you’re looking for a family home with income potential, multi-generational living, or simply a peaceful retreat on the Eastern Shore, this property offers a rare opportunity to enjoy it all, just a short drive to local amenities and the stunning coastline.
For sale
C$399,500
15682 Highway 7, East Ship Harbour, NS B0J 3H0
4beds
1,402sqft
Single Family Residence
Built in 1945
5.46 Acres Lot
$-- Zestimate®
C$285/sqft
C$-- HOA
What's special
Warm and inviting spaceNew decksLarge fenced yard areaPartially fenced area
- 123 days |
- 70 |
- 5 |
Zillow last checked:
Listing updated:
Listed by:
Evelyn Carson,
Viewpoint Realty Services Inc. Brokerage
Source: NSAR,MLS®#: 202607391 Originating MLS®#: Nova Scotia Association of REALTORS®
Originating MLS®#: Nova Scotia Association of REALTORS®Facts & features
Interior
Bedrooms & bathrooms
- Bedrooms: 4
- Bathrooms: 2
- Full bathrooms: 2
- Main level bathrooms: 1
- Main level bedrooms: 1
Bedroom
- Level: Second
- Area: 78.47
- Dimensions: 8.33 x 9.42
Bedroom 1
- Level: Second
- Area: 123.67
- Dimensions: 13.25 x 9.33
Bedroom 2
- Level: Main
- Area: 106.26
- Dimensions: 8.92 x 11.92
Bathroom
- Level: Second
- Area: 54
- Dimensions: 9 x 6
Bathroom 1
- Level: Main
- Length: 10.83
Kitchen
- Level: Main
- Area: 162.69
- Dimensions: 14.25 x 11.42
Living room
- Level: Main
- Area: 162.69
- Dimensions: 14.25 x 11.42
Heating
- Baseboard, Forced Air, Furnace
Appliances
- Included: Electric Range, Dryer - Electric, Washer, Microwave, Refrigerator, Water Purifier, Water Softener
- Laundry: Laundry Room
Features
- Secondary Suite, High Speed Internet
- Flooring: Hardwood, Laminate
- Basement: Full,Unfinished,Walk-Out Access
Interior area
- Total structure area: 1,402
- Total interior livable area: 1,402 sqft
- Finished area above ground: 1,402
Property
Parking
- Total spaces: 1.5
- Parking features: Detached, 1.5, Wired, Circular Driveway, Gravel
- Garage spaces: 1.5
- Has uncovered spaces: Yes
- Details: Garage Details(1.5 Detached Garage)
Accessibility
- Accessibility features: Wheelchair Access
Features
- Levels: 2 Storey
- Stories: 2
- Patio & porch: Deck
- Fencing: Partial
- Has view: Yes
- View description: Ocean
- Has water view: Yes
- Water view: Ocean
- Waterfront features: Stream/Pond
Lot
- Size: 5.46 Acres
- Features: Partially Cleared, Partial Landscaped, Level, 1 to 2.99 Acres
Details
- Parcel number: 00550574
- Zoning: MU
- Other equipment: No Rental Equipment
Construction
Type & style
- Home type: SingleFamily
- Property subtype: Single Family Residence
Materials
- Vinyl Siding
- Roof: Asphalt
Condition
- New construction: No
- Year built: 1945
Utilities & green energy
- Gas: Oil
- Sewer: Septic Tank
- Water: Drilled Well
- Utilities for property: Cable Connected, Electricity Connected, Electric
Community & HOA
Location
- Region: East Ship Harbour
Financial & listing details
- Price per square foot: C$285/sqft
- Tax assessed value: C$247,100
- Price range: C$399.5K - C$399.5K
- Date on market: 4/15/2026
- Ownership: Freehold
- Electric utility on property: Yes
Price history
| Date | Event | Price |
|---|---|---|
| 8/4/2026 | Price change | C$399,500-2.6%C$285/sqft |
Source:  NSAR #202607391 Report a problem NSAR #202607391 Report a problem | ||
| 7/14/2026 | Price change | C$410,000-2.4%C$292/sqft |
Source: NSAR #202607391 Report a problem | ||
| 4/28/2026 | Price change | C$419,900-4.4%C$300/sqft |
Source: NSAR #202607391 Report a problem | ||
| 4/15/2026 | Listed for sale | C$439,000C$313/sqft |
Source: NSAR #202607391 Report a problem | ||
Public tax history
Tax history is unavailable.
Climate risks
Neighborhood: B0J
Nearby schools
GreatSchools rating
No schools nearby
We couldn't find any schools near this home.
Schools provided by the listing agent
- Elementary: Marine Drive Academy
- Middle: Marine Drive Academy
- High: Marine Drive Academy
Source: NSAR. This data may not be complete. We recommend contacting the local school district to confirm school assignments for this home.
- C$--3 bd2 ba2.1k sqft15717 Highway 7, East Ship Harbour, NS B0J3H0Off Market
- C$69,90029.37 acresPARCEL Highway 7, East Ship Harbour, NS B0J3H0Lot/Land

- C$410,0003 bd1 ba1.6k sqft62 Murphys Rd, Murphy Cove, NS B0J3H0For Sale

- C$1,250,0003 bd3 ba2.1k sqft65 Monks Rd, Halifax, NS B0J3H0For Sale

- C$830,0003 bd2 ba2.3k sqft55 Lintlops Rd, Halifax, NS B0J3H0For Sale
- C$675,00015.1 acresNo 7 Hwy #ZM, Murphy Cove, NS B0J3H0Lot/Land
- C$79,90050 acresR1 Highway 7, East Ship Harbour, NS B0J3H0Lot/Land
- C$26,9000.5 acresLOT M Debaies Cove Rd #725, Halifax, NS B0J2L0Lot/Land
Similar homes
- C$410,0003 bd1 ba1.6k sqft62 Murphys Rd, Murphy Cove, NS B0J 3H0For SaleMLS ID #202620136, Evelyn Carson, Viewpoint Realty Services Inc. Brokerage. NSAR
- C$350,0004 bd2 ba1.4k sqft83 Baker Rd, Halifax, NS B0J 1P0For Sale
 MLS ID #202613213, Nicolas Harvey-Pearson, Exit Realty Metro Brokerage. NSAR
 - C$398,0003 bd1 ba1.8k sqft553 Little Harbour Rd, Halifax, NS B0J 2L0For Sale
 MLS ID #202614248, Joyce Clarke, RE/MAX Nova Brokerage. NSAR
 - C$379,9004 bd1 ba1.2k sqft8628 Highway 7 E, Musquodoboit Harbour, NS B0J 2L0For Sale
 MLS ID #202614150, Rick Clarke, Century 21 Trident Realty Ltd. Brokerage. NSAR
 - C$399,9003 bd2 ba1.2k sqft4859 Highway 224, Pleasant Valley, NS B0J 2J0For SaleMLS ID #202612730, Kristy Arsenault, Keller Williams Select Realty Brokerage. NSAR
- C$299,0003 bd1 ba1.7k sqft999 Mushaboom Rd, Mushaboom, NS B0J 3H0For SaleMLS ID #202617944, Joe Phoenix, Keller Williams Select Realty Brokerage. NSAR
- C$469,0003 bd2 ba1.8k sqft59 W Side Rd, Sheet Harbour, NS B0J 3B0For SaleMLS ID #202612850, Rick Clarke, Century 21 Trident Realty Ltd. Brokerage. NSAR
- C$489,0004 bd3 ba1.7k sqft28 W Jeddore Rd, Head Of Jeddore, NS B0J 1P0For SaleMLS ID #202614320, Cathy Hughes, Nova Coast Realty Inc. Brokerage. NSAR
- C$379,9003 bd1 ba1.6k sqft22676 Highway 7, Sheet Harbour, NS B0J 3B0For SaleMLS ID #202614243, Joe Phoenix, Keller Williams Select Realty Brokerage. NSAR
- C$590,0003 bd2 ba1.4k sqft50 Ocean Dr, Mushaboom, NS B0J 3H0For SaleMLS ID #202616875, Matthew Ward, Hants Realty Ltd. Brokerage. NSAR
- C$349,9005 bd3 ba1.9k sqft22 Hogg Ln, Halifax, NS B0J 3B0For SaleMLS ID #202618770, Kristy Arsenault, Keller Williams Select Realty Brokerage. NSAR
- C$424,9002 bd2 ba1k sqft3541 Clam Harbour Rd, Clam Harbour, NS B0J 1Y0For SaleMLS ID #202617298, Maureen Ferguson, Keller Williams Select Realty Brokerage. NSAR
- C$499,0004 bd2 ba1.6k sqft26 Split Rock Dr, Halifax, NS B0J 1P0For SaleMLS ID #202618026, Emma Moore, Royal LePage Atlantic (Dartmouth) Brokerage. NSAR
- C$559,0003 bd2 ba1.8k sqft115 Harbourview Dr, Head Of Jeddore, NS B0J 1P0For SaleMLS ID #202619286, Rick Clarke, Century 21 Trident Realty Ltd. Brokerage. NSAR
- C$259,9003 bd2 ba1.7k sqft23596 Highway 7, Watt Section, NS B0J 3B0For SaleMLS ID #202620290, Deanna Parks, Century 21 Trident Realty Ltd. Brokerage. NSAR
- C$549,9004 bd2 ba2k sqft276 Passage Rd, Halifax, NS B0J 3B0For SaleMLS ID #202608576, Duncan MacDougall, Press Realty Inc. Brokerage. NSAR
- C$349,9003 bd1 ba906 sqft7793 Highway 7, Musquodoboit Harbour, NS B0J 2L0For SaleMLS ID #202616610, Hayley Thomas, Royal LePage Atlantic Brokerage. NSAR
- C$549,9004 bd2 ba1.8k sqft2741 Ostrea Lake Rd, Halifax, NS B0J 2L0For SaleMLS ID #202604731, Jason Dick, Royal LePage Atlantic Brokerage. NSAR
- C$499,0002 bd1 ba750 sqft388 Upper Lakeville Rd, Halifax, NS B0J 2L0For SaleMLS ID #202607640, Kathy Bethune, RE/MAX Nova (Halifax) Brokerage. NSAR
- C$259,9004 bd1 ba1.6k sqft87 Pool Rd, Sheet Harbour, NS B0J 3B0For SaleMLS ID #202613511, Joe Phoenix, Keller Williams Select Realty Brokerage. NSAR
