Welcome to 7793 Highway 7 in the heart of Musquodoboit Harbour, where small-town charm meets everyday convenience. This well-maintained 2+1 bedroom bungalow offers comfortable one-level living with plenty of room to grow. The bright main floor features a spacious living room with hardwood floors and a cozy fireplace, a dedicated dining area, functional kitchen, along with two generous bedrooms, and a full bathroom. Downstairs, you'll find a third bedroom, laundry area, and an expansive unfinished basement offering endless possibilities for future living space, whether you envision a family room, home gym, workshop, hobby area, or additional storage. Step outside to enjoy the large covered front porch, the perfect place to relax with your morning coffee or unwind at the end of the day. Conveniently located just minutes from local shops, restaurants, schools, Martinique Beach, walking trails, and everyday amenities, this home offers the perfect balance of peaceful country living and community convenience. Whether you're a first-time buyer, looking to downsize, or searching for a home with room to make it your own, this property is ready for its next chapter.
For sale
C$349,900
7793 Highway 7, Musquodoboit Harbour, NS B0J 2L0
3beds
906sqft
Single Family Residence
Built in 1959
10,733 Square Feet Lot
$-- Zestimate®
C$386/sqft
C$-- HOA
What's special
Comfortable one-level livingBright main floorHardwood floorsCozy fireplaceDedicated dining areaFunctional kitchenTwo generous bedrooms
- 56 days
- 62
- 3
Zillow last checked:
Listing updated:
Listed by:
Hayley Thomas,
Royal LePage Atlantic Brokerage,
Amy Thomas,
Royal LePage Atlantic
Source: NSAR,MLS®#: 202616610 Originating MLS®#: Nova Scotia Association of REALTORS®
Originating MLS®#: Nova Scotia Association of REALTORS®Facts & features
Interior
Bedrooms & bathrooms
- Bedrooms: 3
- Bathrooms: 1
- Full bathrooms: 1
- Main level bathrooms: 1
- Main level bedrooms: 2
Bedroom
- Level: Main
- Area: 114.65
- Dimensions: 10.58 x 10.83
Bedroom 1
- Level: Basement
- Area: 108.26
- Dimensions: 9.92 x 10.92
Bathroom
- Level: Main
- Area: 40.25
- Dimensions: 5.75 x 7
Dining room
- Level: Main
- Area: 103.81
- Dimensions: 8.42 x 12.33
Kitchen
- Level: Main
- Area: 178.31
- Dimensions: 16.33 x 10.92
Living room
- Level: Main
- Area: 154.17
- Dimensions: 12.5 x 12.33
Heating
- Forced Air, Furnace
Appliances
- Included: Stove, Dryer - Electric, Refrigerator
Features
- High Speed Internet, Master Downstairs
- Flooring: Hardwood, Other
- Basement: Full,Partially Finished
Interior area
- Total structure area: 906
- Total interior livable area: 906 sqft
- Finished area above ground: 797
Video & virtual tour
Property
Parking
- Parking features: No Garage, Paved
- Has uncovered spaces: Yes
Features
- Patio & porch: Deck
Lot
- Size: 10,733 Square Feet
- Features: Cleared, Landscaped, Under 0.5 Acres, Near Public Transit
Details
- Parcel number: 00593327
- Zoning: MU
- Other equipment: No Rental Equipment
Construction
Type & style
- Home type: SingleFamily
- Architectural style: Bungalow
- Property subtype: Single Family Residence
Materials
- Vinyl Siding
- Roof: Metal
Condition
- New construction: No
- Year built: 1959
Utilities & green energy
- Gas: Oil
- Sewer: Septic Tank
- Water: Dug, Shared, Well
- Utilities for property: Cable Connected, Electricity Connected, Phone Connected
Community & HOA
Community
- Features: Park, School Bus Service, Shopping, Place of Worship, Beach
Location
- Region: Musquodoboit Harbour
Financial & listing details
- Price per square foot: C$386/sqft
- Price range: C$349.9K - C$349.9K
- Date on market: 7/6/2026
- Ownership: Freehold
- Electric utility on property: Yes
Price history
| Date | Event | Price |
|---|---|---|
| 7/6/2026 | Listed for sale | C$349,900C$386/sqft |
Source:  NSAR #202616610 Report a problem NSAR #202616610 Report a problem | ||
Public tax history
Tax history is unavailable.
Climate risks
Neighborhood: B0J
Nearby schools
GreatSchools rating
No schools nearby
We couldn't find any schools near this home.
Schools provided by the listing agent
- Elementary: Oyster Pond Academy
- Middle: Eastern Passage Education Centre
Source: NSAR. This data may not be complete. We recommend contacting the local school district to confirm school assignments for this home.
- C$165,000-- bd1 ba1.5k sqft30 Gwendolyn Ln, Musquodoboit Harbour, NS B0J2L0Off Market
- C$181,000-- bd1 ba1.7k sqft36 Gwendolyn Ln, Musquodoboit Harbour, NS B0J2L0Off Market
- C$213,500-- bd2 ba1.7k sqft39 Clamshell Rd, Musquodoboit Harbour, NS B0J2L0Off Market
- C$99,9002.46 acresLOT 4D West St, Queens, NS B0J2T0Lot/Land

Similar homes
- C$379,9004 bd1 ba1.2k sqft8628 Highway 7 E, Musquodoboit Harbour, NS B0J 2L0For Sale
 MLS ID #202614150, Rick Clarke, Century 21 Trident Realty Ltd. Brokerage. NSAR
 - C$225,0003 bd2 ba1.2k sqft249 Pine Hill Dr, Gaetz Brook, NS B0J 1N0For Sale
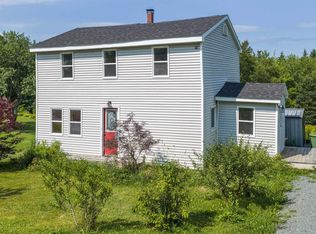 MLS ID #202620524, Kathy Bethune, RE/MAX Nova (Halifax) Brokerage. NSAR
 - C$175,0005 bd1 ba910 sqft972 Lake Charlotte Water Access, Halifax, NS B0J 2L0For Sale
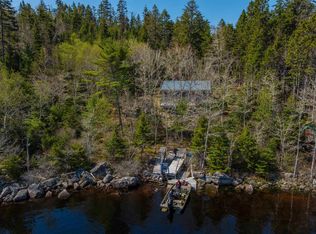 MLS ID #202608145, Alexia Jonniaux, Keller Williams Select Realty Brokerage. NSAR
 - C$499,0002 bd1 ba750 sqft388 Upper Lakeville Rd, Halifax, NS B0J 2L0For Sale
 MLS ID #202607640, Kathy Bethune, RE/MAX Nova (Halifax) Brokerage. NSAR
