BOAT ACCESS ONLY. Nestled in the serene woods on beautiful Lake Charlotte, this charming five bedroom cottage offers the perfect blend of comfort, nature, and tranquility. Surrounded by towering trees and the soothing sounds of nature, this cozy getaway is ideal for both entertaining loved ones and escaping the hustle of everyday life. Inside, the cottage features five spacious bedrooms, providing ample space for family and guests. A convenient half bathroom complements the home’s simple, rustic charm. Whether you’re hosting a weekend gathering or seeking solitude with a good book, the cottage’s warm ambiance and peaceful surroundings create a perfect setting for relaxation and connection. Whether you’re enjoying morning coffee on the porch, exploring nearby trails, or simply soaking in the quiet atmosphere, this Lake Charlotte cottage is your private escape to nature and calm.
For sale
C$175,000
972 Lake Charlotte Water Access, Halifax, NS B0J 2L0
5beds
910sqft
Recreational
Built in ----
1.27 Acres Lot
$-- Zestimate®
C$192/sqft
C$-- HOA
What's special
- 97 days |
- 326 |
- 13 |
Zillow last checked:
Listing updated:
Listed by:
Alexia Jonniaux,
Keller Williams Select Realty Brokerage,
The Da Silva Gosse Group,
Keller Williams Select Realty
Source: NSAR,MLS®#: 202608145 Originating MLS®#: Nova Scotia Association of REALTORS®
Originating MLS®#: Nova Scotia Association of REALTORS®Facts & features
Interior
Bedrooms & bathrooms
- Bedrooms: 5
- Bathrooms: 1
- 1/2 bathrooms: 1
- Main level bathrooms: 1
- Main level bedrooms: 5
Bedroom
- Level: Main
- Area: 89.27
- Dimensions: 7.9 x 11.3
Bedroom 1
- Level: Main
- Area: 58.22
- Dimensions: 7.1 x 8.2
Bedroom 2
- Level: Main
- Area: 49.8
- Dimensions: 6 x 8.3
Bedroom 3
- Level: Main
- Area: 78.21
- Dimensions: 7.11 x 11
Bathroom
- Level: Main
Kitchen
- Level: Main
- Area: 263.44
- Dimensions: 20.11 x 13.1
Living room
- Level: Main
- Area: 263.44
- Dimensions: 20.11 x 13.1
Heating
- Stove
Appliances
- Included: Stove, Refrigerator
Features
- Master Downstairs
- Flooring: Hardwood, Laminate
- Basement: None
- Has fireplace: Yes
- Fireplace features: Wood Burning Stove
Interior area
- Total structure area: 910
- Total interior livable area: 910 sqft
- Finished area above ground: 910
Video & virtual tour
Property
Parking
- Parking features: No Garage, No Driveway/Parking
Features
- Levels: One
- Stories: 1
- Exterior features: Dock
- Has view: Yes
- View description: Lake
- Has water view: Yes
- Water view: Lake
- Waterfront features: Lake, Access: Boat, Lake Privileges, Fresh Water
- Frontage length: Water Frontage(109 Feet)
Lot
- Size: 1.27 Acres
- Features: Sloping/Terraced, Softwood Bush, 1 to 2.99 Acres
Details
- Parcel number: 00556266
- Zoning: MU
- Other equipment: No Rental Equipment
Construction
Type & style
- Home type: SingleFamily
- Architectural style: Bungalow,Cottage/Camp
- Property subtype: Recreational
Materials
- Wood Siding
- Foundation: None
- Roof: Metal
Condition
- New construction: No
Utilities & green energy
- Sewer: Holding Tank
- Water: Drilled Well, Well
- Utilities for property: None
Community & HOA
Location
- Region: Halifax
Financial & listing details
- Price per square foot: C$192/sqft
- Tax assessed value: C$124,000
- Price range: C$175K - C$175K
- Date on market: 4/21/2026
- Inclusions: Fridge, Stove
- Exclusions: Rocking Chair
- Ownership: Freehold
Alexia Jonniaux
Alexia Jonniaux
(902) 456-2291
By pressing Contact Agent, you agree that the real estate professional identified above may call/text you about your search, which may involve use of automated means and pre-recorded/artificial voices. You don't need to consent as a condition of buying any property, goods, or services. Message/data rates may apply. You also agree to our Terms of Use. Zillow does not endorse any real estate professionals. We may share information about your recent and future site activity with your agent to help them understand what you're looking for in a home.
Price history
| Date | Event | Price |
|---|---|---|
| 4/21/2026 | Listed for sale | C$175,000C$192/sqft |
Source:  NSAR #202608145 Report a problem NSAR #202608145 Report a problem | ||
Public tax history
Tax history is unavailable.
Climate risks
Neighborhood: B0J
Nearby schools
GreatSchools rating
No schools nearby
We couldn't find any schools near this home.
Schools provided by the listing agent
- Elementary: Oyster Pond Academy
- Middle: Oyster Pond Academy
- High: Eastern Shore Consolidated School
Source: NSAR. This data may not be complete. We recommend contacting the local school district to confirm school assignments for this home.
- C$49,9000.992 Acres1 Lake Charlotte Wl, Lake Charlotte, NS B0J1Y0Lot/Land
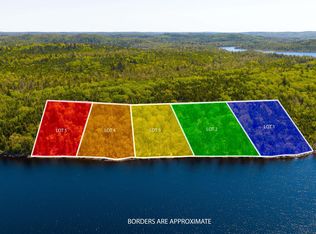
- C$49,9001.06 Acres2 Lake Charlotte Wl, Lake Charlotte, NS B0J1Y0Lot/Land
- C$49,9000.988 Acres3 Lake Charlotte Wl, Lake Charlotte, NS B0J1Y0Lot/Land
- C$49,9001,023.338 Acres5 Lake Charlotte Wl, Lake Charlotte, NS B0J1Y0Lot/Land
- C$71,600-- bd1 ba600 sqft8 Faulkner Cres, Head Of Jeddore, NS B0J1P0Off Market
- C$99,300-- bd1 ba1.2k sqft12 Faulkner Cres, Head Of Jeddore, NS B0J1P0Off Market
- C$103,3002 bd1 ba896 sqft6 Faulkner Cres, Head Of Jeddore, NS B0J1P0Off Market
- C$161,300-- bd1 ba1.1k sqft41 Faulkner Cres, Head Of Jeddore, NS B0J1P0Off Market
Similar homes
- C$199,0003 bd1 ba1k sqft1933 W Ship Harbour Rd, Debaies Cove, NS B0J 2L0For Sale
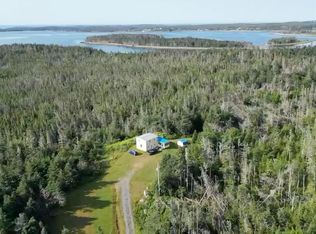 MLS ID #202612227, Tomaz Fougere, Blinkhorn Real Estate Ltd. Brokerage. NSAR
 - C$260,0003 bd2 ba1k sqft8274 Highway 7, Musquodoboit Harbour, NS B0J 2L0For Sale
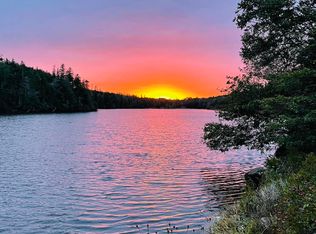 MLS ID #202600285, Maureen Ferguson, Keller Williams Select Realty Brokerage. NSAR
 - C$169,9002 bd1 ba828 sqft277 Circle Dr, Lake Echo, NS B3E 1C1For Sale
 MLS ID #202618386, Kelly Brown, Keller Williams Select Realty Brokerage. NSAR
 - C$225,0003 bd1 ba875 sqft9 Grumpy Ln, Lake Echo, NS B3E 1C5For Sale
 MLS ID #202615737, Pennie Crocker, Royal LePage Atlantic (Dartmouth) Brokerage. NSAR
 - C$239,9003 bd1 ba896 sqft275 Circle Dr, Halifax, NS B3E 1C1For SaleMLS ID #202612988, Lydia Hayward, RE/MAX Nova (Halifax) Brokerage. NSAR
