*Seller is offering to pay first 3 months of lot fees for buyer* Welcome to 275 Circle Drive in desirable Mountain View Estates, Lake Echo. Tucked away on a quiet cul-de-sac, this well-maintained 3 bedroom, 1 bathroom mini home offers comfortable living with numerous recent upgrades throughout. The bright, updated kitchen was renovated in 2023, creating a modern and functional space for everyday living. Recent improvements include new heat pumps (2021) for year-round comfort and efficiency, new washer and dryer (2021), updated fixtures and electrical plugs, and a new toilet installed in 2025. Step outside to enjoy the brand-new deck and patio (2025), perfect for relaxing or entertaining family and friends. A heated shed provides excellent additional storage or workshop space, making this property as practical as it is inviting. Whether you're a first-time home buyer, down-sizer, or anyone looking for affordable, move-in-ready living, this charming home offers exceptional value in a family-friendly community close to amenities, schools, and nature trails.
For sale
C$220,000
275 Circle Dr, Halifax, NS B3E 1C1
3beds
896sqft
Mobile Home
Built in 1979
-- sqft lot
$-- Zestimate®
C$246/sqft
C$-- HOA
What's special
Quiet cul-de-sacBright updated kitchenBrand-new deck and patio
- 130 days
- 53
- 1
Zillow last checked:
Listing updated:
Listed by:
Lydia Hayward,
RE/MAX Nova (Halifax) Brokerage,
Berrigan Devoe Real Estate Group,
RE/MAX Nova (Halifax)
Source: NSAR,MLS®#: 202612988 Originating MLS®#: Nova Scotia Association of REALTORS®
Originating MLS®#: Nova Scotia Association of REALTORS®Facts & features
Interior
Bedrooms & bathrooms
- Bedrooms: 3
- Bathrooms: 1
- Full bathrooms: 1
- Main level bathrooms: 1
- Main level bedrooms: 3
Bedroom
- Level: Main
- Area: 79.2
- Dimensions: 9.9 x 8
Bedroom 1
- Level: Main
- Area: 63
- Dimensions: 10 x 6.3
Bathroom
- Level: Main
- Area: 30
- Dimensions: 5 x 6
Kitchen
- Level: Main
- Area: 179.47
- Dimensions: 13.1 x 13.7
Living room
- Level: Main
- Area: 189.06
- Dimensions: 13.8 x 13.7
Heating
- Baseboard, Heat Pump -Ductless
Appliances
- Included: Stove, Dryer, Washer, Refrigerator
Features
- High Speed Internet, Master Downstairs
- Flooring: Laminate
- Basement: None
Interior area
- Total structure area: 896
- Total interior livable area: 896 sqft
- Finished area above ground: 896
Property
Parking
- Total spaces: 2
- Parking features: Double, Gravel
- Has uncovered spaces: Yes
- Details: Parking Details(Double, Gravel Driveway)
Details
- Additional structures: Shed(s)
- Parcel number: 40505455
- On leased land: Yes
- Lease amount: $378
- Zoning: Park
- Other equipment: No Rental Equipment
Construction
Type & style
- Home type: MobileManufactured
- Property subtype: Mobile Home
Materials
- Vinyl Siding
- Foundation: None
- Roof: Asphalt
Condition
- Year built: 1979
Utilities & green energy
- Sewer: Municipal
- Water: Municipal
- Utilities for property: Cable Connected, Electricity Connected, Phone Connected, Other, Electric
Community & HOA
Location
- Region: Halifax
Financial & listing details
- Price per square foot: C$246/sqft
- Price range: C$220K - C$220K
- Date on market: 6/2/2026
- Inclusions: Stove, Fridge, Washer, Dryer
- Ownership: Leasehold
- Electric utility on property: Yes
- Body type: Single Wide
Price history
| Date | Event | Price |
|---|---|---|
| 9/24/2026 | Price change | C$220,000-8.3%C$246/sqft |
Source:  NSAR #202612988 Report a problem NSAR #202612988 Report a problem | ||
| 7/7/2026 | Price change | C$239,900-5.9%C$268/sqft |
Source: NSAR #202612988 Report a problem | ||
| 6/19/2026 | Price change | C$254,900-3.8%C$284/sqft |
Source: NSAR #202612988 Report a problem | ||
| 6/2/2026 | Listed for sale | C$264,900C$296/sqft |
Source: NSAR #202612988 Report a problem | ||
| 12/3/2021 | Sold | --0 |
Source: EXIT Realty solds #532639935387825502 Report a problem | ||
Public tax history
Tax history is unavailable.
Climate risks
Neighborhood: B3E
Nearby schools
GreatSchools rating
No schools nearby
We couldn't find any schools near this home.
Schools provided by the listing agent
- Elementary: O'Connell Drive Elementary School
- Middle: Eastern Shore Consolidated School
- High: Eastern Shore Consolidated School
Source: NSAR. This data may not be complete. We recommend contacting the local school district to confirm school assignments for this home.
Similar homes
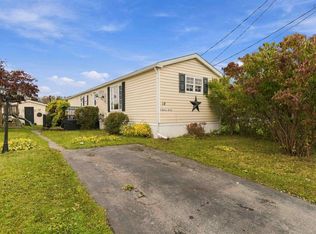
- C$215,0003 bd1 ba875 sqft9 Grumpy Ln, Lake Echo, NS B3E 1C5For Sale
 MLS ID #202615737, Pennie Crocker, Royal LePage Atlantic (Dartmouth) Brokerage. NSAR
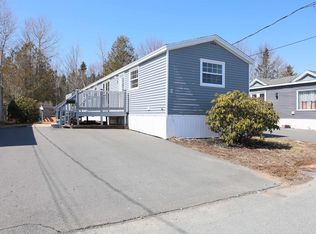
 - C$209,9003 bd1 ba910 sqft18 Birchill Dr, Eastern Passage, NS B3G 1C7For Sale
 MLS ID #202625171, Barry Fredericks, RE/MAX Nova Brokerage. NSAR
 - C$219,9003 bd2 ba1k sqft47 Earleton Ave, Dartmouth, NS B2Y 2A6For Sale
 MLS ID #202624993, Darren MacQueen, Royal LePage Atlantic (Dartmouth) Brokerage. NSAR
 - C$235,9003 bd2 ba952 sqft6 Apple St, Dartmouth, NS B2W 4W2For Sale
 MLS ID #202607416, Akhil Thottakathu, Royal LePage Atlantic Brokerage. NSAR
