There's something special about having a little extra space. Set on an oversized corner lot in the well-established Century Park community, this 2 bedroom home offers room to enjoy the outdoors while still being just minutes from shopping, restaurants, transit, and everyday amenities. Step inside to a functional layout featuring a spacious living room filled with natural light, an open kitchen and dining area with a central island and cooktop, and plenty of cabinet space for everyday storage. A heat pump helps keep the home comfortable through every season, while the carpet free flooring makes day to day living easy. Down the hall you'll find a full bathroom with additional storage, a convenient laundry closet, and two bedrooms that offer flexibility for guests, a home office, or your own personal retreat. Outside, the double paved driveway provides plenty of parking, while the large deck is the perfect place to relax or entertain. Whether you're looking for your first home, hoping to downsize, or searching for affordable, low maintenance living in a convenient location, this Century Park property is ready for its next chapter.
For sale
C$184,900
22 Yeadon Dr, Lower Sackville, NS B4E 2Z4
2beds
896sqft
Mobile Home
Built in 1985
-- sqft lot
$-- Zestimate®
C$206/sqft
C$-- HOA
What's special
Oversized corner lotCentral island and cooktopCarpet free flooringConvenient laundry closet
- 19 days |
- 91 |
- 6 |
Zillow last checked:
Listing updated:
Listed by:
Doug Moxam,
Royal LePage Anchor Realty Brokerage,
Samantha Holland,
Royal LePage Anchor Realty
Source: NSAR,MLS®#: 202618728 Originating MLS®#: Nova Scotia Association of REALTORS®
Originating MLS®#: Nova Scotia Association of REALTORS®Facts & features
Interior
Bedrooms & bathrooms
- Bedrooms: 2
- Bathrooms: 1
- Full bathrooms: 1
- Main level bathrooms: 1
- Main level bedrooms: 2
Bedroom
- Level: Main
- Area: 120.7
- Dimensions: 12.07 x 10
Bathroom
- Level: Main
- Area: 49.98
- Dimensions: 7.11 x 7.03
Kitchen
- Level: Main
- Area: 145.94
- Dimensions: 9.11 x 16.02
Living room
- Level: Main
- Area: 170.56
- Dimensions: 13.1 x 13.02
Heating
- Baseboard, Heat Pump -Ductless
Appliances
- Included: Electric Cooktop, Oven, Dishwasher, Dryer, Washer, Refrigerator
Features
- High Speed Internet, Master Downstairs
- Flooring: Laminate
- Basement: None
Interior area
- Total structure area: 896
- Total interior livable area: 896 sqft
- Finished area above ground: 896
Property
Parking
- Total spaces: 2
- Parking features: No Garage, Double, Paved
- Details: Parking Details(Paved)
Features
- Levels: One
- Stories: 1
Lot
- Features: Near Public Transit
Details
- Additional structures: Shed(s)
- Parcel number: 425020
- On leased land: Yes
- Lease amount: $525
- Zoning: Park
- Other equipment: No Rental Equipment
Construction
Type & style
- Home type: MobileManufactured
- Property subtype: Mobile Home
Materials
- Vinyl Siding
- Foundation: Pillar/Post/Pier
- Roof: Asphalt
Condition
- Year built: 1985
Utilities & green energy
- Sewer: Municipal
- Water: Municipal
- Utilities for property: Cable Connected, Electricity Connected, Phone Connected, Electric
Community & HOA
Community
- Features: Park, Playground, Recreation Center, School Bus Service, Shopping
Location
- Region: Lower Sackville
Financial & listing details
- Price per square foot: C$206/sqft
- Tax assessed value: C$54,900
- Price range: C$184.9K - C$184.9K
- Date on market: 7/27/2026
- Inclusions: Fridge, Cooktop, Oven, Dishwasher Washer, Dryer
- Ownership: Leasehold
- Electric utility on property: Yes
Price history
| Date | Event | Price |
|---|---|---|
| 7/27/2026 | Listed for sale | C$184,900C$206/sqft |
Source:  NSAR #202618728 Report a problem NSAR #202618728 Report a problem | ||
Public tax history
| Year | Property taxes | Tax assessment |
|---|---|---|
| 2019 | -- | C$54,900 |
Climate risks
Neighborhood: B4E
Nearby schools
GreatSchools rating
No schools nearby
We couldn't find any schools near this home.
Schools provided by the listing agent
- Elementary: Smokey Drive Elementary School
- Middle: Leslie Thomas Junior High School
- High: Sackville High School
Source: NSAR. This data may not be complete. We recommend contacting the local school district to confirm school assignments for this home.
- C$102,8002 bd1 ba1k sqft20 Yeadon Dr, Lower Sackville, NS B4E2Z4Off Market
- C$47,9002 bd1 ba896 sqft18 Yeadon Dr, Lower Sackville, NS B4E2Z4Off Market
- C$46,1002 bd1 ba896 sqft14 Wagner Dr, Lower Sackville, NS B4E2Y9Off Market
- C$47,7002 bd1 ba896 sqft23 Yeadon Dr, Lower Sackville, NS B4E2Z4Off Market
- C$45,8002 bd1 ba896 sqft16 Yeadon Dr, Lower Sackville, NS B4E2Z4Off Market
- C$62,7002 bd1 ba896 sqft21 Yeadon Dr, Lower Sackville, NS B4E2Z4Off Market
- C$42,6002 bd1 ba896 sqft1 Tedbury Cres, Lower Sackville, NS B4E2Y9Off Market
- C$72,5002 bd1 ba1k sqft16 Wagner Dr, Lower Sackville, NS B4E2Y9Off Market
Similar homes
- C$184,9003 bd1 ba1k sqft23 Quiet St, Middle Sackville, NS B4E 1C4For Sale
 MLS ID #202611653, Terri Douglas, Keller Williams Select Realty Brokerage. NSAR
 - C$193,9002 bd1 ba896 sqft1217 Susan Dr, Beaver Bank, NS B4E 2N3For Sale
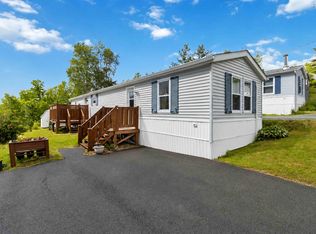 MLS ID #202615234, Amy Ouellette, Exit Real Estate Professionals Brokerage. NSAR
 - C$179,0002 bd1 ba980 sqft21 Commodore Ave, Middle Sackville, NS B4E 3B2For Sale
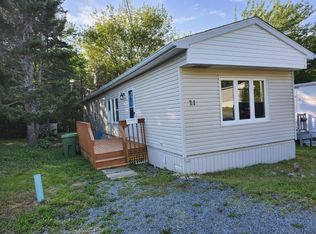 MLS ID #202620109, Steve Ingram, Steve Ingram Realty Ltd. Brokerage. NSAR
 - C$170,0003 bd1 ba896 sqft735 Fern Dr, Beaver Bank, NS B4E 1M1For Sale
 MLS ID #202620005, Andrea AuCoin, Exit Realty Metro Brokerage. NSAR
 - C$159,9002 bd1 ba684 sqft9 Heather St, Halifax, NS B4E 1C9For SaleMLS ID #202604008, Ashley Nauss, Exit Real Estate Professionals Brokerage. NSAR
- C$239,0003 bd2 ba952 sqft77 Brook St, Middle Sackville, NS B4E 1C1For SaleMLS ID #202615922, Greg Pierce, Exit Realty Metro Brokerage. NSAR
- C$209,9002 bd1 ba784 sqft711 Fern Dr, Beaver Bank, NS B4E 1M1For SaleMLS ID #202611478, Laura Sumarah, EXP Realty of Canada Inc. Brokerage. NSAR
- C$209,0003 bd1 ba950 sqft8 Sylvan Ave, Middle Sackville, NS B4E 3B2For SaleMLS ID #202617777, Colin Dillon, Keller Williams Select Realty Brokerage. NSAR
- C$204,9002 bd1 ba896 sqft1410 Duck Pond Dr, Lower Sackville, NS B4E 1Y3For SaleMLS ID #202612822, Sherri Harding, Keller Williams Select Realty Brokerage. NSAR
- C$224,9002 bd1 ba840 sqft112 Hilltop Dr, Lower Sackville, NS B4C 2P5For SaleMLS ID #202619052, Shannon Fairbairn, Royal LePage Atlantic Brokerage. NSAR
- C$224,9002 bd1 ba756 sqft1 Wilbert Devoe Cres, Timberlea, NS B3T 1K9For SaleMLS ID #202620094, Ian Angus, Royal LePage Atlantic Brokerage. NSAR
- C$199,9001 bd1 ba640 sqft137 Greenhead Rd, Lakeside, NS B3T 1B1For SaleMLS ID #202620261, Ian Angus, Royal LePage Atlantic Brokerage. NSAR
- C$159,0003 bd1 ba960 sqft13 Sneezy Ave, Lake Echo, NS B3E 1C4For SaleMLS ID #202619649, Andre Lajo, Royal LePage Atlantic (Dartmouth) Brokerage. NSAR
- C$224,9002 bd1 ba896 sqft65 Juniper Cres, Eastern Passage, NS B3G 1M1For SaleMLS ID #202619604, Justin Farrant, Keller Williams Select Realty Brokerage. NSAR
- C$236,5002 bd1 ba1k sqft4 10th St, Halifax, NS B4B 1R6For SaleMLS ID #202611500, Shawn Zupan, Press Realty Inc. Brokerage. NSAR
- C$224,9002 bd1 ba952 sqft63 Bridget Ave, Halifax, NS B3R 1H8For SaleMLS ID #202619505, Mary-Lou Tallon, RE/MAX Nova Brokerage. NSAR
- C$198,9002 bd1 ba802 sqft14 Moduline Dr, Harrietsfield, NS B3V 1A9For SaleMLS ID #202602309, Alaina Wade, Dockside Realty Brokerage. NSAR
- C$224,9002 bd1 ba868 sqft7 Hillside Dr, Harrietsfield, NS B3V 1A8For SaleMLS ID #202617742, Mary-Lou Tallon, RE/MAX Nova Brokerage. NSAR
- C$225,0003 bd1 ba875 sqft9 Grumpy Ln, Lake Echo, NS B3E 1C5For SaleMLS ID #202615737, Pennie Crocker, Royal LePage Atlantic (Dartmouth) Brokerage. NSAR
- C$234,9002 bd1 ba770 sqft1 Bishop Ave, Dartmouth, NS B2Y 2B4For SaleMLS ID #202617025, Conner Sherwood, Exit Real Estate Professionals Brokerage. NSAR
