Welcome to 1410 Duck Pond Drive, in beautiful Beaver Bank! Ideal location with beautiful views and quite street! Outside boasts large deck, shed and double driveway! Welcoming open concept entry opens to large, bright living room, updated kitchen with center island, lots of cabinets, under cabinet lighting and all stainless steel appliances included! Featuring 2 large bedrooms both with double closets and laminate flooring throughout. Full 4 piece bathroom with laundry. Home has been recently leveled, gutters on both sides of the home, deck recently re-painted, park approved and move in ready!
For sale
C$199,900
1410 Duck Pond Dr, Lower Sackville, NS B4E 1Y3
2beds
896sqft
Mobile Home
Built in 1985
-- sqft lot
$-- Zestimate®
C$223/sqft
C$-- HOA
What's special
Beautiful viewsLarge deckDouble drivewayWelcoming open concept entryLots of cabinetsUnder cabinet lightingAll appliances included
- 90 days
- 59
- 2
Zillow last checked:
Listing updated:
Listed by:
Sherri Harding,
Keller Williams Select Realty Brokerage
Source: NSAR,MLS®#: 202612822 Originating MLS®#: Nova Scotia Association of REALTORS®
Originating MLS®#: Nova Scotia Association of REALTORS®Facts & features
Interior
Bedrooms & bathrooms
- Bedrooms: 2
- Bathrooms: 1
- Full bathrooms: 1
- Main level bathrooms: 1
- Main level bedrooms: 2
Bedroom
- Level: Main
- Area: 99.19
- Dimensions: 10.9 x 9.1
Bathroom
- Level: Main
- Area: 55.55
- Dimensions: 10.1 x 5.5
Kitchen
- Level: Main
- Area: 188.94
- Dimensions: 14.1 x 13.4
Living room
- Level: Main
- Area: 199.66
- Dimensions: 13.4 x 14.9
Heating
- Baseboard, Heat Pump -Ductless
Cooling
- Ductless
Appliances
- Included: Stove, Dishwasher, Dryer, Washer, Refrigerator
Features
- High Speed Internet, Master Downstairs
- Flooring: Laminate
- Basement: None
Interior area
- Total structure area: 896
- Total interior livable area: 896 sqft
- Finished area above ground: 896
Property
Parking
- Total spaces: 2
- Parking features: No Garage, Double, Gravel
Features
- Patio & porch: Deck
Lot
- Features: Landscaped, Near Public Transit
Details
- Additional structures: Shed(s)
- Parcel number: 0
- On leased land: Yes
- Lease amount: $615
- Zoning: park
- Other equipment: No Rental Equipment
Construction
Type & style
- Home type: MobileManufactured
- Property subtype: Mobile Home
Materials
- Vinyl Siding
- Foundation: None
- Roof: Rolled/Hot Mop
Condition
- Year built: 1985
Utilities & green energy
- Sewer: Municipal
- Water: Municipal
- Utilities for property: Cable Connected, Electricity Connected, Phone Connected, Electric
Community & HOA
Community
- Features: Playground, Recreation Center, School Bus Service
Location
- Region: Lower Sackville
Financial & listing details
- Price per square foot: C$223/sqft
- Tax assessed value: C$35,900
- Price range: C$199.9K - C$199.9K
- Date on market: 6/1/2026
- Inclusions: Fridge, Stove, Dishwasher, Washer, Dryer
- Ownership: Leasehold
- Electric utility on property: Yes
Price history
| Date | Event | Price |
|---|---|---|
| 8/27/2026 | Price change | C$199,900-2.4%C$223/sqft |
Source:  NSAR #202612822 Report a problem NSAR #202612822 Report a problem | ||
| 8/12/2026 | Price change | C$204,900-6.8%C$229/sqft |
Source: NSAR #202612822 Report a problem | ||
| 7/20/2026 | Price change | C$219,900-2.2%C$245/sqft |
Source: NSAR #202612822 Report a problem | ||
| 7/3/2026 | Price change | C$224,900-2.2%C$251/sqft |
Source: NSAR #202612822 Report a problem | ||
| 6/1/2026 | Listed for sale | C$229,900C$257/sqft |
Source: NSAR #202612822 Report a problem | ||
Public tax history
| Year | Property taxes | Tax assessment |
|---|---|---|
| 2019 | -- | C$35,900 |
Climate risks
Neighborhood: B4E
Nearby schools
GreatSchools rating
No schools nearby
We couldn't find any schools near this home.
Schools provided by the listing agent
- Elementary: Beaverbank - Monarch Drive Elementary School
- Middle: Harold T Barrett Junior High School
- High: Lockview High School
Source: NSAR. This data may not be complete. We recommend contacting the local school district to confirm school assignments for this home.
- C$36,3002 bd1 ba896 sqft1412 Duck Pond Dr, Lower Sackville, NS B4E1Y3Off Market
- C$39,5002 bd1 ba896 sqft1408 Duck Pond Dr, Lower Sackville, NS B4E1Y3Off Market
- C$39,6002 bd1 ba896 sqft1414 Duck Pond Dr, Lower Sackville, NS B4E1Y3Off Market
- C$35,8002 bd1 ba896 sqft1406 Duck Pond Dr, Lower Sackville, NS B4E1Y3Off Market
Similar homes
- C$193,9002 bd1 ba896 sqft1217 Susan Dr, Beaver Bank, NS B4E 2N3For Sale
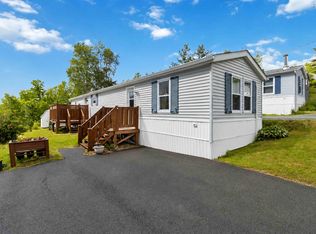 MLS ID #202615234, Amy Ouellette, Exit Real Estate Professionals Brokerage. NSAR
 - C$164,9993 bd1 ba896 sqft735 Fern Dr, Beaver Bank, NS B4E 1M1For Sale
 MLS ID #202620005, Andrea AuCoin, Exit Realty Metro Brokerage. NSAR
 - C$149,9002 bd1 ba952 sqft714 Fern Dr, Beaver Bank, NS B4E 1L9For Sale
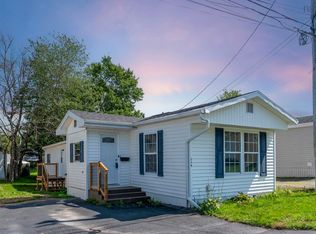 MLS ID #202620509, Matthew Stright, Royal LePage Atlantic Brokerage. NSAR
 - C$184,9002 bd1 ba896 sqft22 Yeadon Dr, Lower Sackville, NS B4E 2Z4For Sale
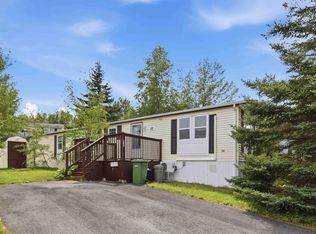 MLS ID #202618728, Doug Moxam, Royal LePage Anchor Realty Brokerage. NSAR
