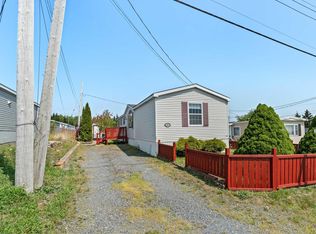
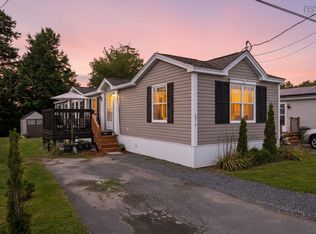
Freshly updated and move-in ready, this 3 bedroom, 2 bathroom mini home located in Sackville Manor offers comfortable one-level living with plenty of improvements throughout. Step inside to a bright, updated interior with new flooring, trim, light fixtures, and fresh paint throughout. The functional layout provides added privacy with the primary bedroom and ensuite located at one end of the home and two additional bedrooms and the main bathroom at the other end. Both bathrooms have been refreshed with new vanities, toilets, and light fixtures. The primary ensuite features a jetted tub and separate stand-up shower. Two ductless heat pumps provide efficient heating and cooling, while a new hot water tank adds to the recent updates. Outside, enjoy a new deck, partially fenced yard, 12' x 12' storage shed, and double paved driveway. Conveniently located in Lower Sackville close to everyday amenities, this move-in ready home offers a great opportunity for low-maintenance, one-level living.
For sale
C$259,900
175 Hilltop Dr, Lower Sackville, NS B4C 2P6
3beds
1,072sqft
Mobile Home
Built in 1997
-- sqft lot
$-- Zestimate®
C$242/sqft
C$-- HOA
What's special
Bright updated interiorNew flooringFresh paint throughoutFunctional layoutNew deckPartially fenced yardDouble paved driveway
- 15 days
- 92
- 1
Zillow last checked:
Listing updated:
Listed by:
Alia Huntley,
Exit Real Estate Professionals Brokerage
Source: NSAR,MLS®#: 202620559 Originating MLS®#: Nova Scotia Association of REALTORS®
Originating MLS®#: Nova Scotia Association of REALTORS®Facts & features
Interior
Bedrooms & bathrooms
- Bedrooms: 3
- Bathrooms: 2
- Full bathrooms: 2
- Main level bathrooms: 2
- Main level bedrooms: 3
Bedroom
- Level: Main
- Area: 92.01
- Dimensions: 8.83 x 10.42
Bedroom 1
- Level: Main
- Area: 84.17
- Dimensions: 8.42 x 10
Bathroom
- Level: Main
- Area: 75.39
- Dimensions: 15.33 x 4.92
Bathroom 1
- Level: Main
- Area: 38.72
- Dimensions: 6.83 x 5.67
Kitchen
- Level: Main
- Area: 236.31
- Dimensions: 15.67 x 15.08
Living room
- Level: Main
- Area: 179.31
- Dimensions: 14.25 x 12.58
Heating
- Baseboard, Heat Pump -Ductless
Appliances
- Included: Cooktop, Oven, Dishwasher, Dryer, Washer, Refrigerator
Features
- Ensuite Bath, High Speed Internet, Master Downstairs
- Basement: None
Interior area
- Total structure area: 1,072
- Total interior livable area: 1,072 sqft
- Finished area above ground: 1,072
Property
Parking
- Total spaces: 2
- Parking features: Double, Paved
Features
- Has spa: Yes
- Spa features: Private
Details
- Additional structures: Shed(s)
- Parcel number: 05555574
- On leased land: Yes
- Lease amount: $445
- Zoning: Park
- Other equipment: No Rental Equipment
Construction
Type & style
- Home type: MobileManufactured
- Property subtype: Mobile Home
Materials
- Vinyl Siding
- Foundation: Pillar/Post/Pier
- Roof: Asphalt
Condition
- New construction: No
- Year built: 1997
Utilities & green energy
- Sewer: Municipal
- Water: Municipal
- Utilities for property: Cable Connected, Electricity Connected, Phone Connected, Electric
Community & HOA
Location
- Region: Lower Sackville
Financial & listing details
- Price per square foot: C$242/sqft
- Tax assessed value: C$67,900
- Price range: C$259.9K - C$259.9K
- Date on market: 8/14/2026
- Inclusions: Fridge, Cooktop, Oven, Dishwasher, Washer, Dryer, Shed
- Ownership: Leasehold
- Electric utility on property: Yes
Price history
| Date | Event | Price |
|---|---|---|
| 8/14/2026 | Listed for sale | C$259,900C$242/sqft |
Source:  NSAR #202620559 Report a problem NSAR #202620559 Report a problem | ||
Public tax history
| Year | Property taxes | Tax assessment |
|---|---|---|
| 2019 | -- | C$63,300 |
Climate risks
Neighborhood: B4C
Nearby schools
GreatSchools rating
No schools nearby
We couldn't find any schools near this home.
- C$39,9002 bd1 ba896 sqft177 Hilltop Dr, Lower Sackville, NS B4C2P6Off Market
- C$38,4002 bd1 ba896 sqft171 Hilltop Dr, Lower Sackville, NS B4C2P6Off Market
- C$16,500-- bd-- ba-- sqft181 Hilltop Dr, Lower Sackville, NS B4C2P6Off Market
- C$89,9003 bd2 ba1.1k sqft170 Hilltop Dr, Lower Sackville, NS B4C2P5Off Market
Similar homes
- C$224,9002 bd1 ba840 sqft112 Hilltop Dr, Lower Sackville, NS B4C 2P5For Sale
 MLS ID #202619052, Shannon Fairbairn, Royal LePage Atlantic Brokerage. NSAR
 - C$299,0002 bd2 ba925 sqft189 Hilltop Dr, Lower Sackville, NS B4C 2P6For Sale
 MLS ID #202616792, Alissa Allen, Century 21 Trident Realty Ltd. Brokerage. NSAR
 - C$245,9003 bd1 ba1k sqft13 Bonavista Dr, Harrietsfield, NS B3V 1A7For Sale
 MLS ID #202621522, Mary-Lou Tallon, RE/MAX Nova Brokerage. NSAR
 - C$279,9003 bd2 ba1.1k sqft276 Circle Dr, Lake Echo, NS B3E 1C2For Sale
 MLS ID #202621559, Philip Evans, Keller Williams Select Realty Brokerage. NSAR
