Welcome to 13 Bonavista Drive in the highly sought-after Birchlee Estates! This well-maintained 3-bedroom, 1-bathroom home offers a functional and inviting layout perfect for first-time buyers, downsizers, or anyone looking for easy, one-level living. The bright eat-in kitchen is equipped with a cooktop, built-in conventional microwave/range hood, and refrigerator, and flows seamlessly into the spacious living room, creating the perfect space for both everyday living and entertaining. The thoughtful layout features two bedrooms in one wing of the home, while the primary bedroom, 4-piece bathroom, and laundry area are conveniently located in the opposite wing, offering added privacy and functionality. Enjoy year-round comfort with the ductless heat pump, and take advantage of the generous yard space, complete with a storage shed for all your outdoor storage needs. Situated in the desirable Birchlee Estates community, this charming home is ready for its next owners to move in and enjoy!
For sale
C$245,900
13 Bonavista Dr, Harrietsfield, NS B3V 1A7
3beds
1,040sqft
Mobile Home
Built in 1997
-- sqft lot
$-- Zestimate®
C$236/sqft
C$-- HOA
What's special
Functional and inviting layoutBright eat-in kitchenThoughtful layoutPrimary bedroomLaundry areaDuctless heat pumpGenerous yard space
- 3 days
- 34
- 0
Zillow last checked:
Listing updated:
Listed by:
Mary-Lou Tallon,
RE/MAX Nova Brokerage
Source: NSAR,MLS®#: 202621522 Originating MLS®#: Nova Scotia Association of REALTORS®
Originating MLS®#: Nova Scotia Association of REALTORS®Facts & features
Interior
Bedrooms & bathrooms
- Bedrooms: 3
- Bathrooms: 1
- Full bathrooms: 1
- Main level bathrooms: 1
- Main level bedrooms: 3
Bedroom
- Level: Main
- Area: 144
- Dimensions: 15 x 9.6
Bedroom 1
- Level: Main
- Area: 88.06
- Dimensions: 11.9 x 7.4
Bathroom
- Level: Main
Kitchen
- Level: Main
- Area: 189
- Dimensions: 15 x 12.6
Living room
- Level: Main
- Area: 210
- Dimensions: 15 x 14
Heating
- Baseboard, Heat Pump -Ductless
Cooling
- Ductless
Appliances
- Included: Electric Cooktop, Dryer, Washer, Range Hood
- Laundry: Laundry Room
Features
- High Speed Internet, Master Downstairs
- Flooring: Laminate
- Basement: None
Interior area
- Total structure area: 1,040
- Total interior livable area: 1,040 sqft
- Finished area above ground: 1,040
Video & virtual tour
Property
Parking
- Total spaces: 2
- Parking features: No Garage, Double, Gravel
- Details: Garage Details(None)
Features
- Patio & porch: Deck
- Fencing: Partial
Lot
- Features: Cleared, Landscaped, Near Public Transit
Details
- Additional structures: Shed(s)
- Parcel number: 09189432
- On leased land: Yes
- Lease amount: $380
- Zoning: Park
- Other equipment: No Rental Equipment
Construction
Type & style
- Home type: MobileManufactured
- Property subtype: Mobile Home
Materials
- Vinyl Siding
- Foundation: Pillar/Post/Pier
- Roof: Asphalt
Condition
- New construction: No
- Year built: 1997
Utilities & green energy
- Sewer: Municipal
- Water: Shared
- Utilities for property: Cable Connected, Electricity Connected, Phone Connected, Electric
Community & HOA
Community
- Features: Park, Playground, Recreation Center, School Bus Service, Shopping, Place of Worship
Location
- Region: Harrietsfield
Financial & listing details
- Price per square foot: C$236/sqft
- Tax assessed value: C$69,900
- Price range: C$245.9K - C$245.9K
- Date on market: 8/26/2026
- Inclusions: Fridge, Cooktop, Microwave Range Hood, Washer, Dryer,
- Ownership: Leasehold
- Electric utility on property: Yes
Price history
| Date | Event | Price |
|---|---|---|
| 8/26/2026 | Listed for sale | C$245,900C$236/sqft |
Source:  NSAR #202621522 Report a problem NSAR #202621522 Report a problem | ||
Public tax history
| Year | Property taxes | Tax assessment |
|---|---|---|
| 2019 | -- | C$61,600 |
Climate risks
Neighborhood: B3V
Nearby schools
GreatSchools rating
No schools nearby
We couldn't find any schools near this home.
Schools provided by the listing agent
- Elementary: Harrietsfield Elementary School
- Middle: Herring Cove Junior High School
- High: JL Ilsley High School
Source: NSAR. This data may not be complete. We recommend contacting the local school district to confirm school assignments for this home.
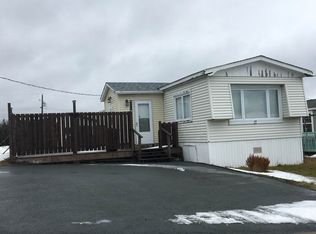

Similar homes
- C$287,0003 bd2 ba1.1k sqft3 Bonavista Dr, Halifax, NS B3V 1A7For Sale
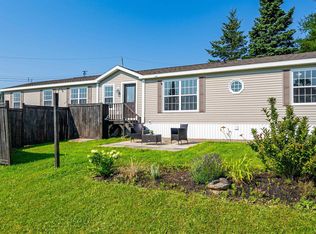 MLS ID #202619933, Tiffany Rouleau, Royal LePage Anchor Realty (Spryfield) Brokerage. NSAR
 - C$224,9002 bd1 ba868 sqft7 Hillside Dr, Harrietsfield, NS B3V 1A8For Sale
 MLS ID #202617742, Mary-Lou Tallon, RE/MAX Nova Brokerage. NSAR
 - C$279,9003 bd2 ba1.1k sqft276 Circle Dr, Lake Echo, NS B3E 1C2For Sale
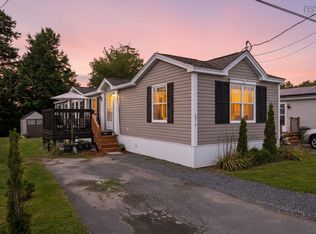 MLS ID #202621559, Philip Evans, Keller Williams Select Realty Brokerage. NSAR
 - C$219,9002 bd1 ba952 sqft63 Bridget Ave, Halifax, NS B3R 1H8For Sale
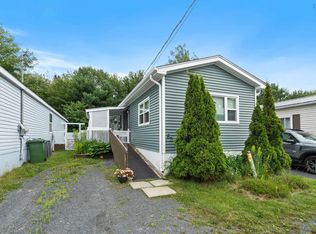 MLS ID #202619505, Mary-Lou Tallon, RE/MAX Nova Brokerage. NSAR
