Welcome to 7 Hillside Drive in the highly sought-after Birchlee Estates! This well-maintained 2-bedroom, 1-bath home offers a functional layout designed for comfortable everyday living. It features several recent updates, including a brand-new hot water tank (2025), an upgraded 200-amp electrical panel, roof (2022), and two paid-off heat pumps that provide efficient heating and cooling year-round. The home also offers added convenience with washer and dryer hookups available in the bathroom, along with the existing laundry area. Step outside to the fully fenced backyard, complete with a spacious deck, perfect for entertaining, relaxing, or spending time with family and friends. A large storage shed provides plenty of space for outdoor equipment and storage needs. Located in a welcoming community, this home is within walking distance of a playground and elementary school, with the added bonus of a pet-friendly park nearby. Enjoy the convenience of being less than 30 minutes from downtown Halifax, with easy access to shopping, dining, amenities, and entertainment. Whether you’re a first-time homebuyer, downsizing, or looking for a low-maintenance home in a great location, 7 Hillside Drive is move-in ready and awaits its next owner. Book your private viewing today!
For sale
C$224,900
7 Hillside Dr, Harrietsfield, NS B3V 1A8
2beds
868sqft
Mobile Home
Built in 1973
-- sqft lot
$-- Zestimate®
C$259/sqft
C$-- HOA
What's special
Existing laundry areaFully fenced backyard
- 25 days |
- 97 |
- 2 |
Zillow last checked:
Listing updated:
Listed by:
Mary-Lou Tallon,
RE/MAX Nova Brokerage
Source: NSAR,MLS®#: 202617742 Originating MLS®#: Nova Scotia Association of REALTORS®
Originating MLS®#: Nova Scotia Association of REALTORS®Facts & features
Interior
Bedrooms & bathrooms
- Bedrooms: 2
- Bathrooms: 1
- Full bathrooms: 1
- Main level bathrooms: 1
- Main level bedrooms: 2
Bedroom
- Level: Main
- Area: 84.15
- Dimensions: 9.9 x 8.5
Bathroom
- Level: Main
Kitchen
- Level: Main
- Area: 117.42
- Dimensions: 10.3 x 11.4
Living room
- Level: Main
- Area: 135.66
- Dimensions: 11.9 x 11.4
Heating
- Baseboard, Heat Pump -Ductless
Appliances
- Included: Stove, Dishwasher, Dryer, Washer, Refrigerator
- Laundry: Laundry Room
Features
- High Speed Internet, Master Downstairs
- Flooring: Laminate, Vinyl
- Basement: None
Interior area
- Total structure area: 868
- Total interior livable area: 868 sqft
- Finished area above ground: 868
Video & virtual tour
Property
Parking
- Parking features: No Garage, Brick
- Details: Garage Details(None)
Features
- Patio & porch: Deck
Lot
- Features: Cleared, Level, Under 0.5 Acres, Near Public Transit
Details
- Additional structures: Shed(s)
- Parcel number: 1892
- On leased land: Yes
- Lease amount: $341
- Zoning: PARK
- Other equipment: No Rental Equipment
Construction
Type & style
- Home type: MobileManufactured
- Property subtype: Mobile Home
Materials
- Vinyl Siding
- Foundation: None
- Roof: Asphalt
Condition
- New construction: No
- Year built: 1973
Utilities & green energy
- Sewer: Municipal
- Water: Shared
- Utilities for property: Cable Connected, Electricity Connected, Phone Connected, Electric
Community & HOA
Community
- Features: Park, Playground, Recreation Center, Shopping, Place of Worship
Location
- Region: Harrietsfield
Financial & listing details
- Price per square foot: C$259/sqft
- Tax assessed value: C$31,700
- Price range: C$224.9K - C$224.9K
- Date on market: 7/16/2026
- Inclusions: Fridge, Stove, Washer, Dryer, Dishwasher
- Ownership: Leasehold
- Electric utility on property: Yes
Price history
| Date | Event | Price |
|---|---|---|
| 7/16/2026 | Listed for sale | C$224,900C$259/sqft |
Source:  NSAR #202617742 Report a problem NSAR #202617742 Report a problem | ||
Public tax history
| Year | Property taxes | Tax assessment |
|---|---|---|
| 2019 | -- | C$28,500 |
Climate risks
Neighborhood: B3V
Nearby schools
GreatSchools rating
No schools nearby
We couldn't find any schools near this home.
Schools provided by the listing agent
- Elementary: Harrietsfield Elementary School
- Middle: Herring Cove Junior High School
- High: JL Ilsley High School
Source: NSAR. This data may not be complete. We recommend contacting the local school district to confirm school assignments for this home.
- C$19,6002 bd1 ba840 sqft9 Hillside Dr, Harrietsfield, NS B3V1A8Off Market
- C$16,4002 bd1 ba-- sqft5 Hillside Dr, Harrietsfield, NS B3V1A8Off Market
- C$35,7002 bd1 ba952 sqft11 Hillside Dr, Harrietsfield, NS B3V1A8Off Market
- C$79,0002 bd1 ba1k sqft6 Clover Ln, Harrietsfield, NS B3V1A7Off Market
- C$81,9003 bd1 ba910 sqft8 Clover Ln, Harrietsfield, NS B3V1A7Off Market
- C$91,8002 bd1 ba1k sqft1 Hillside Dr, Harrietsfield, NS B3V1A8Off Market
- C$36,2002 bd1 ba1.1k sqft10 Hillside Dr, Harrietsfield, NS B3V1A8Off Market
- C$36,8002 bd1 ba896 sqft13 Hillside Dr, Harrietsfield, NS B3V1A8Off Market
Similar homes
- C$287,0003 bd2 ba1.1k sqft3 Bonavista Dr, Halifax, NS B3V 1A7For Sale
 MLS ID #202619933, Tiffany Rouleau, Royal LePage Anchor Realty (Spryfield) Brokerage. NSAR
 - C$198,9002 bd1 ba802 sqft14 Moduline Dr, Harrietsfield, NS B3V 1A9For Sale
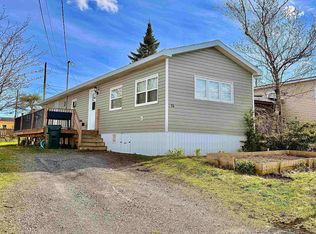 MLS ID #202602309, Alaina Wade, Dockside Realty Brokerage. NSAR
 - C$224,9002 bd1 ba952 sqft63 Bridget Ave, Halifax, NS B3R 1H8For Sale
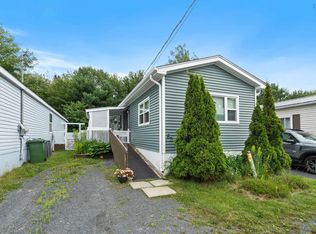 MLS ID #202619505, Mary-Lou Tallon, RE/MAX Nova Brokerage. NSAR
 - C$269,9002 bd2 ba992 sqft38 Ashcroft Ave, Halifax, NS B3V 1A5For Sale
 MLS ID #202610460, Matthew Stright, Royal LePage Atlantic Brokerage. NSAR
 - C$224,9002 bd1 ba840 sqft112 Hilltop Dr, Lower Sackville, NS B4C 2P5For SaleMLS ID #202619052, Shannon Fairbairn, Royal LePage Atlantic Brokerage. NSAR
- C$250,0002 bd1 ba912 sqft23 Military Rd, Halifax, NS B3P 0K3For SaleMLS ID #202619565, Philip Shannon, LPT Realty ULC Brokerage. NSAR
- C$224,9003 bd1 ba706 sqft23 Brook St, Middle Sackville, NS B4E 1B7For SaleMLS ID #202619813, Kelly Brown, Keller Williams Select Realty Brokerage. NSAR
- C$240,0002 bd1 ba770 sqft1 Bishop Ave, Dartmouth, NS B2Y 2B4For SaleMLS ID #202617025, Conner Sherwood, Exit Real Estate Professionals Brokerage. NSAR
- C$229,9003 bd1 ba1.1k sqft1647 Frankie Dr, Beaver Bank, NS B4E 2N1For SaleMLS ID #202619959, Karen Sullivan, Sutton Group Professional Realty Brokerage. NSAR
- C$236,5002 bd1 ba1k sqft4 10th St, Halifax, NS B4B 1R6For SaleMLS ID #202611500, Shawn Zupan, Press Realty Inc. Brokerage. NSAR
- C$229,900-- bd1 ba480 sqft5572 N Ridge Rd #710, Halifax, NS B3K 5S2For SaleMLS ID #202618859, Jordan Valcourt, Sutton Group Professional Realty Brokerage. NSAR
- C$209,0003 bd1 ba950 sqft8 Sylvan Ave, Middle Sackville, NS B4E 3B2For SaleMLS ID #202617777, Colin Dillon, Keller Williams Select Realty Brokerage. NSAR
- C$225,0003 bd1 ba875 sqft9 Grumpy Ln, Lake Echo, NS B3E 1C5For SaleMLS ID #202615737, Pennie Crocker, Royal LePage Atlantic (Dartmouth) Brokerage. NSAR
- C$239,0003 bd2 ba952 sqft77 Brook St, Middle Sackville, NS B4E 1C1For SaleMLS ID #202615922, Greg Pierce, Exit Realty Metro Brokerage. NSAR
- C$219,9002 bd1 ba896 sqft1410 Duck Pond Dr, Lower Sackville, NS B4E 1Y3For SaleMLS ID #202612822, Sherri Harding, Keller Williams Select Realty Brokerage. NSAR
- C$250,0003 bd2 ba1k sqft89 Birchill Dr, Halifax, NS B3G 1C8For SaleMLS ID #202611920, Colin Castle, Hants Realty Ltd. Brokerage. NSAR
- C$193,9002 bd1 ba896 sqft1217 Susan Dr, Beaver Bank, NS B4E 2N3For SaleMLS ID #202615234, Amy Ouellette, Exit Real Estate Professionals Brokerage. NSAR
- C$235,9003 bd2 ba952 sqft6 Apple St, Dartmouth, NS B2W 4W2For SaleMLS ID #202607416, Akhil Thottakathu, Royal LePage Atlantic Brokerage. NSAR
- C$289,9002 bd1 ba1.1k sqft45 Belmont Ave, Dartmouth, NS B2W 1E6For SaleMLS ID #202619708, Jasmine McNair, One Percent Realty East Inc. Brokerage. NSAR
- C$278,0002 bd1 ba804 sqft281 Windmill Rd #346, Halifax, NS B3A 4P9For SaleMLS ID #202619465, Morgan June Haney, The Agency Real Estate Brokerage Brokerage. NSAR
