Welcome to 89 Birchill Drive in Birchill Estates! This 1990 Kent Homes Kencraft mini is ready for you to move in! Situated in a well maintained land lease community within Eastern Passage, this three bedroom, two bathroom 1056 sq ft mini is perfect for anyone looking for one level living. Outside is a spacious 10x24 deck for outside entertaining and directly across the street is a public park and playground. In the back corner is an ample size shed to store the mower and trimmer. Inside features some upgrades such as laminate flooring throughout, a silgranite double sink and chrome faucet, along with some of the larger windows replaced. The floor plan for this mini home is quite modern in its layout with the primary bedroom and ensuite on one end and two bedrooms and main bathroom on the other end. The eat in kitchen and living room are spacious and well defined. Park fees are affordable and include your water. This mini home is in a great location and ready for you!
For sale
C$260,000
89 Birchill Dr, Halifax, NS B3G 1C8
3beds
1,056sqft
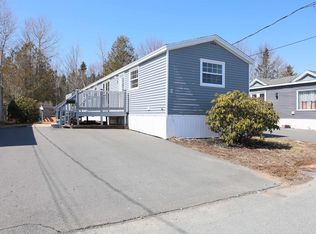
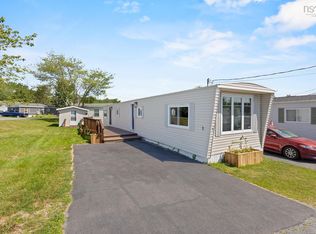
Mobile Home
Built in 1990
-- sqft lot
$-- Zestimate®
C$246/sqft
C$-- HOA
What's special
- 62 days |
- 76 |
- 1 |
Zillow last checked:
Listing updated:
Listed by:
Colin Castle,
Hants Realty Ltd. Brokerage
Source: NSAR,MLS®#: 202611920 Originating MLS®#: Nova Scotia Association of REALTORS®
Originating MLS®#: Nova Scotia Association of REALTORS®Facts & features
Interior
Bedrooms & bathrooms
- Bedrooms: 3
- Bathrooms: 2
- Full bathrooms: 2
- Main level bathrooms: 2
- Main level bedrooms: 3
Bedroom
- Level: Main
- Area: 165
- Dimensions: 11 x 15
Bedroom 1
- Level: Main
- Area: 83.3
- Dimensions: 9.8 x 8.5
Bedroom 2
- Level: Main
- Area: 107.8
- Dimensions: 9.8 x 11
Bathroom
- Level: Main
- Area: 43.12
- Dimensions: 5.6 x 7.7
Bathroom 1
- Level: Main
- Area: 37
- Dimensions: 5 x 7.4
Kitchen
- Level: Main
- Area: 228
- Dimensions: 15 x 15.2
Living room
- Level: Main
- Area: 195
- Dimensions: 13 x 15
Heating
- Baseboard, Heat Pump -Ductless
Features
- High Speed Internet, Master Downstairs
- Flooring: Laminate
- Basement: None
Interior area
- Total structure area: 1,056
- Total interior livable area: 1,056 sqft
- Finished area above ground: 1,056
Property
Parking
- Parking features: No Garage, Paved
Details
- On leased land: Yes
- Lease amount: $382
- Zoning: R-1
- Other equipment: No Rental Equipment
Construction
Type & style
- Home type: MobileManufactured
- Property subtype: Mobile Home
Materials
- Vinyl Siding
- Foundation: Other, Pillar/Post/Pier
- Roof: Asphalt
Condition
- New construction: No
- Year built: 1990
Utilities & green energy
- Sewer: Municipal
- Water: Municipal
- Utilities for property: Cable Connected, Electricity Connected, Phone Connected, Electric
Community & HOA
Location
- Region: Halifax
Financial & listing details
- Price per square foot: C$246/sqft
- Price range: C$260K - C$260K
- Date on market: 5/23/2026
- Inclusions: Appliances - As/Is
- Ownership: Leasehold
- Electric utility on property: Yes
Colin Castle
Colin Castle
(902) 789-3446
By pressing Contact Agent, you agree that the real estate professional identified above may call/text you about your search, which may involve use of automated means and pre-recorded/artificial voices. You don't need to consent as a condition of buying any property, goods, or services. Message/data rates may apply. You also agree to our Terms of Use. Zillow does not endorse any real estate professionals. We may share information about your recent and future site activity with your agent to help them understand what you're looking for in a home.
Price history
| Date | Event | Price |
|---|---|---|
| 7/14/2026 | Listed for sale | C$260,000-5.5%C$246/sqft |
Source:  NSAR #202611920 Report a problem NSAR #202611920 Report a problem | ||
| 7/6/2026 | Contingent | C$275,000C$260/sqft |
Source: NSAR #202611920 Report a problem | ||
| 6/18/2026 | Price change | C$275,000-3.5%C$260/sqft |
Source: NSAR #202611920 Report a problem | ||
| 6/1/2026 | Price change | C$285,000-5%C$270/sqft |
Source: NSAR #202611920 Report a problem | ||
| 5/23/2026 | Listed for sale | C$299,900C$284/sqft |
Source: NSAR #202611920 Report a problem | ||
Public tax history
Tax history is unavailable.
Climate risks
Neighborhood: B3G
Nearby schools
GreatSchools rating
No schools nearby
We couldn't find any schools near this home.
- C$42,4002 bd1 ba896 sqft87 Birchill Dr, Eastern Passage, NS B3G1C8Off Market
- C$61,4002 bd1 ba1k sqft89 Birchill Dr, Eastern Passage, NS B3G1C8Off Market
- C$139,1002 bd2 ba1.1k sqft85 Birchill Dr, Eastern Passage, NS B3G1C8Off Market
- C$64,7002 bd1 ba1k sqft91 Birchill Dr, Eastern Passage, NS B3G1C8Off Market
- C$39,3002 bd1 ba896 sqft83 Birchill Dr, Eastern Passage, NS B3G1C8Off Market
- C$60,5002 bd1 ba960 sqft93 Birchill Dr, Eastern Passage, NS B3G1C8Off Market
- C$214,4003 bd1 ba1.2k sqft106 Keyport Ave, Eastern Passage, NS B3G0C5Off Market
- C$239,1003 bd2 ba1.8k sqft112 Keyport Ave, Eastern Passage, NS B3G0C5Off Market
Similar homes
- C$235,9003 bd2 ba952 sqft6 Apple St, Dartmouth, NS B2W 4W2For Sale
 MLS ID #202607416, Akhil Thottakathu, Royal LePage Atlantic Brokerage. NSAR
 - C$149,9002 bd1 ba720 sqft11 Maple Ln, Halifax, NS B3G 1A8For Sale
 MLS ID #202606238, Barry Fredericks, RE/MAX Nova Brokerage. NSAR
 - C$240,0002 bd1 ba770 sqft1 Bishop Ave, Dartmouth, NS B2Y 2B4For Sale
 MLS ID #202617025, Conner Sherwood, Exit Real Estate Professionals Brokerage. NSAR
 - C$249,0003 bd2 ba952 sqft77 Brook St, Middle Sackville, NS B4E 1C1For Sale
 MLS ID #202615922, Greg Pierce, Exit Realty Metro Brokerage. NSAR
 - C$279,9002 bd1 ba834 sqft75 Collins Grv #107, Halifax, NS B2W 6B3For SaleMLS ID #202617738, Shae Penney, Exit Real Estate Professionals Brokerage. NSAR
- C$224,9002 bd1 ba868 sqft7 Hillside Dr, Harrietsfield, NS B3V 1A8For SaleMLS ID #202617742, Mary-Lou Tallon, RE/MAX Nova Brokerage. NSAR
- C$239,9003 bd1 ba896 sqft275 Circle Dr, Halifax, NS B3E 1C1For SaleMLS ID #202612988, Lydia Hayward, RE/MAX Nova (Halifax) Brokerage. NSAR
- C$272,5002 bd2 ba992 sqft38 Ashcroft Ave, Halifax, NS B3V 1A5For SaleMLS ID #202610460, Matthew Stright, Royal LePage Atlantic Brokerage. NSAR
- C$314,9002 bd2 ba966 sqft1123 Susan Dr, Halifax, NS B4E 1P2For SaleMLS ID #202618430, Mylene Fraser, Royal LePage Atlantic Brokerage. NSAR
- C$225,0003 bd1 ba875 sqft9 Grumpy Ln, Lake Echo, NS B3E 1C5For SaleMLS ID #202615737, Pennie Crocker, Royal LePage Atlantic (Dartmouth) Brokerage. NSAR
- C$314,9002 bd2 ba1k sqft9 Forest Hills Pkwy #351, Cole Harbour, NS B2V 1E8For SaleMLS ID #202613347, Wassim Klayme, RE/MAX Nova Brokerage. NSAR
- C$242,9002 bd1 ba1k sqft4 10th St, Halifax, NS B4B 1R6For SaleMLS ID #202611500, Shawn Zupan, Press Realty Inc. Brokerage. NSAR
- C$285,0002 bd1 ba952 sqft6 Alderwood Ct, Halifax, NS B3T 1B1For SaleMLS ID #202606739, Candice Blaney, RE/MAX Nova (Halifax) Brokerage. NSAR
- C$285,0002 bd1 ba753 sqft75 Collins Grv #215, Halifax, NS B2W 6B3For SaleMLS ID #202606645, Matt Mroz, RE/MAX Nova Brokerage. NSAR
- C$264,9992 bd1 ba745 sqft7 Jamieson St #109, Halifax, NS B3A 4L2For SaleMLS ID #202615142, Alexa Lough, Century 21 Optimum Realty Brokerage. NSAR
- C$374,9003 bd2 ba1.1k sqft23 Leacock Ct, Cole Harbour, NS B2W 4J4For SaleMLS ID #202611746, Andrew Miller, Red Door Realty Brokerage. NSAR
- C$279,9002 bd1 ba789 sqft281 Windmill Rd #223, Halifax, NS B3A 4P9For SaleMLS ID #202611866, Brenda K Kielbratowski, Keller Williams Select Realty Brokerage. NSAR
- C$324,9002 bd2 ba1k sqft64 Cumberland Dr #310, Cole Harbour, NS B2V 2C7For SaleMLS ID #202616981, Karen Martell, Exit Real Estate Professionals Brokerage. NSAR
- C$239,9002 bd1 ba960 sqft68 Brook St, Halifax, NS B4E 1B9For SaleMLS ID #202614088, Michael Doyle, Assist-2-Sell Homeworks Realty Brokerage. NSAR
- C$339,9002 bd1 ba957 sqft64 Cumberland Dr #403, Halifax, NS B2V 2C7For SaleMLS ID #202616565, Arzu Saydam, Sutton Group Professional Realty Brokerage. NSAR
