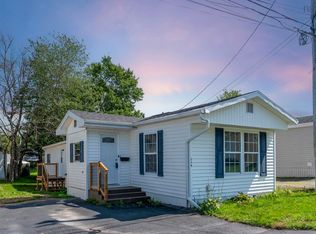
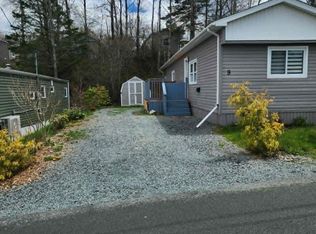
Welcome to 11 Maple Lane, "Cozy" best describes this comfortable 2 bedroom mini home located in the pet friendly Greenridge Mini Home Park in Eastern Passage. Recently Painted and features many updates, including a propane furnace roof re- shingled 5 years ago by McCarthy's, newer windows, updated bathroom, new hot water tank 2023, and newer siding. This property also includes a 16x8 deck and a 12 x 12 shed with newer shingles and its own power . Water is included in lot fees, this smoke free home shows pride of ownership, don't miss out today book your viewing today!
For sale
C$139,900
11 Maple Ln, Halifax, NS B3G 1A8
2beds
720sqft
Mobile Home
Built in ----
-- sqft lot
$-- Zestimate®
C$194/sqft
C$-- HOA
What's special
Recently paintedNewer windowsUpdated bathroomNewer fuse panelNewer sidingSmoke free home
- 145 days |
- 219 |
- 4 |
Zillow last checked:
Listing updated:
Listed by:
Barry Fredericks,
RE/MAX Nova Brokerage
Source: NSAR,MLS®#: 202606238 Originating MLS®#: Nova Scotia Association of REALTORS®
Originating MLS®#: Nova Scotia Association of REALTORS®Facts & features
Interior
Bedrooms & bathrooms
- Bedrooms: 2
- Bathrooms: 1
- Full bathrooms: 1
- Main level bathrooms: 1
- Main level bedrooms: 2
Bedroom
- Level: Main
- Area: 69.52
- Dimensions: 8.8 x 7.9
Bathroom
- Level: Main
- Area: 39.04
- Dimensions: 6.4 x 6.1
Kitchen
- Level: Main
- Area: 141.36
- Dimensions: 12.4 x 11.4
Living room
- Level: Main
- Area: 136.8
- Dimensions: 12 x 11.4
Heating
- Furnace
Appliances
- Included: Stove, Dryer - Electric, Washer, Freezer - Stand Up, Refrigerator
Features
- High Speed Internet, Master Downstairs
- Flooring: Ceramic Tile, Laminate, Vinyl
- Basement: None
Interior area
- Total structure area: 720
- Total interior livable area: 720 sqft
- Finished area above ground: 720
Video & virtual tour
Property
Parking
- Total spaces: 2
- Parking features: No Garage, Double, Paved
- Details: Parking Details(Parking For Two Approx 36 Feet Long By 8' Wide), Garage Details(None)
Features
- Patio & porch: Deck
Lot
- Features: Cleared, Level, Under 0.5 Acres, Near Public Transit
Details
- Additional structures: Shed(s)
- Parcel number: PARK
- On leased land: Yes
- Lease amount: $320
- Zoning: PARK
- Other equipment: Fuel Tank(s)
Construction
Type & style
- Home type: MobileManufactured
- Property subtype: Mobile Home
Materials
- Vinyl Siding
- Foundation: Pillar/Post/Pier
- Roof: Rolled/Hot Mop
Utilities & green energy
- Sewer: Municipal
- Water: Municipal
- Utilities for property: Cable Connected, Electricity Connected, Phone Connected, Propane
Community & HOA
Community
- Features: Golf, Park, Playground, Recreation Center, School Bus Service, Shopping, Marina, Place of Worship, Beach
Location
- Region: Halifax
Financial & listing details
- Price per square foot: C$194/sqft
- Price range: C$139.9K - C$139.9K
- Date on market: 4/2/2026
- Inclusions: All Appliances
- Ownership: Leasehold
- Electric utility on property: Yes
Price history
| Date | Event | Price |
|---|---|---|
| 7/31/2026 | Price change | C$139,900-6.7%C$194/sqft |
Source:  NSAR #202606238 Report a problem NSAR #202606238 Report a problem | ||
| 5/1/2026 | Listed for sale | C$149,900C$208/sqft |
Source: NSAR #202606238 Report a problem | ||
| 4/10/2026 | Contingent | C$149,900C$208/sqft |
Source: NSAR #202606238 Report a problem | ||
| 4/2/2026 | Listed for sale | C$149,900C$208/sqft |
Source: NSAR #202606238 Report a problem | ||
Public tax history
Tax history is unavailable.
Climate risks
Neighborhood: B3G
Nearby schools
GreatSchools rating
No schools nearby
We couldn't find any schools near this home.
Schools provided by the listing agent
- Elementary: Horizon Elementary School
- Middle: Eastern Passage Education Centre
- High: Island View High School
Source: NSAR. This data may not be complete. We recommend contacting the local school district to confirm school assignments for this home.
- C$21,7002 bd1 ba720 sqft11 Maple Ln, Eastern Passage, NS B3G1A8Off Market
- C$125,2003 bd2 ba1.1k sqft9 Maple Ln, Eastern Passage, NS B3G1A8Off Market
- C$107,7003 bd1 ba1k sqft13 Maple Ln, Eastern Passage, NS B3G1A8Off Market
- C$60,4002 bd1 ba896 sqft7 Maple Ln, Eastern Passage, NS B3G1A8Off Market
- C$116,7002 bd1 ba1k sqft5 Maple Ln, Eastern Passage, NS B3G1A8Off Market
- C$78,3002 bd1 ba840 sqft17 Maple Ln, Eastern Passage, NS B3G1A8Off Market
- C$23,8002 bd1 ba540 sqft10 Maple Ln, Eastern Passage, NS B3G1A7Off Market
- C$102,7002 bd2 ba1.1k sqft33 Cedar Ln, Eastern Passage, NS B3G1S7Off Market
Similar homes
- C$149,9002 bd1 ba952 sqft714 Fern Dr, Beaver Bank, NS B4E 1L9For Sale
 MLS ID #202620509, Matthew Stright, Royal LePage Atlantic Brokerage. NSAR
 - C$159,0003 bd1 ba960 sqft13 Sneezy Ave, Lake Echo, NS B3E 1C4For Sale
 MLS ID #202619649, Andre Lajo, Royal LePage Atlantic (Dartmouth) Brokerage. NSAR
 - C$159,9002 bd1 ba684 sqft9 Heather St, Halifax, NS B4E 1C9For Sale
 MLS ID #202604008, Ashley Nauss, Exit Real Estate Professionals Brokerage. NSAR
 - C$170,0003 bd1 ba896 sqft735 Fern Dr, Beaver Bank, NS B4E 1M1For Sale
 MLS ID #202620005, Andrea AuCoin, Exit Realty Metro Brokerage. NSAR
 - C$184,9002 bd1 ba896 sqft22 Yeadon Dr, Lower Sackville, NS B4E 2Z4For SaleMLS ID #202618728, Doug Moxam, Royal LePage Anchor Realty Brokerage. NSAR
- C$149,0003 bd1 ba804 sqft5 Birch Ln, Halifax, NS B3T 1W3For SaleMLS ID #202616599, Adam Delorey, EXP Realty of Canada Inc. Brokerage. NSAR
- C$179,0002 bd1 ba980 sqft21 Commodore Ave, Middle Sackville, NS B4E 3B2For SaleMLS ID #202620109, Steve Ingram, Steve Ingram Realty Ltd. Brokerage. NSAR
- C$193,9002 bd1 ba896 sqft1217 Susan Dr, Beaver Bank, NS B4E 2N3For SaleMLS ID #202615234, Amy Ouellette, Exit Real Estate Professionals Brokerage. NSAR
- C$199,9001 bd1 ba640 sqft137 Greenhead Rd, Lakeside, NS B3T 1B1For SaleMLS ID #202620261, Ian Angus, Royal LePage Atlantic Brokerage. NSAR
- C$204,9002 bd1 ba896 sqft1410 Duck Pond Dr, Lower Sackville, NS B4E 1Y3For SaleMLS ID #202612822, Sherri Harding, Keller Williams Select Realty Brokerage. NSAR
