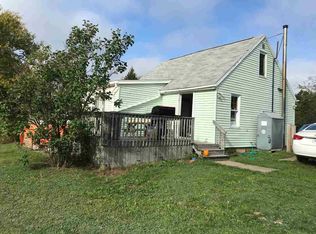
Located within 15 minutes of the city, this three-bedroom home offers a great combination of convenience, outdoor space, and exceptional energy efficiency. The property features a large, fully fenced yar ideal for children, pets, gardening, or outdoor entertaining. Solar panels help make the home essentially net zero, offering the potential for significantly reduced energy costs. The home does require repairs and updating, providing an excellent opportunity for a buyer looking to add value and make the space their own. With a convenient location, generous yard, and outstanding energy-saving features, this property offers plenty of potential for the right buyer.
For sale
C$149,000
5 Birch Ln, Halifax, NS B3T 1W3
3beds
804sqft
Single Family Residence
Built in ----
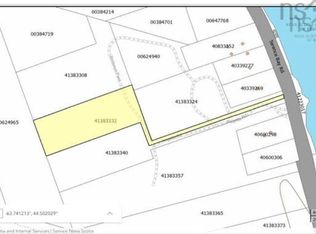
9,226 Square Feet Lot
$-- Zestimate®
C$185/sqft
C$-- HOA
What's special
Three-bedroom homeSolar panelsGenerous yard
- 55 days
- 432
- 17
Zillow last checked:
Listing updated:
Listed by:
Adam Delorey,
EXP Realty of Canada Inc. Brokerage
Source: NSAR,MLS®#: 202616599 Originating MLS®#: Nova Scotia Association of REALTORS®
Originating MLS®#: Nova Scotia Association of REALTORS®Facts & features
Interior
Bedrooms & bathrooms
- Bedrooms: 3
- Bathrooms: 1
- Full bathrooms: 1
- Main level bathrooms: 1
- Main level bedrooms: 3
Bedroom
- Level: Main
- Area: 98.34
- Dimensions: 9.92 x 9.92
Bedroom 1
- Level: Main
- Area: 51.02
- Dimensions: 6.58 x 7.75
Bathroom
- Level: Main
- Area: 31.82
- Dimensions: 6.58 x 4.83
Kitchen
- Level: Main
- Length: 10.33
Living room
- Level: Main
- Area: 165.76
- Dimensions: 12.83 x 12.92
Heating
- Baseboard, Fireplace(s)
Appliances
- Laundry: Laundry Room
Features
- High Speed Internet, Master Downstairs
- Flooring: Carpet, Vinyl
- Basement: Crawl Space
- Has fireplace: Yes
Interior area
- Total structure area: 804
- Total interior livable area: 804 sqft
- Finished area above ground: 804
Property
Features
- Levels: One
- Stories: 1
Lot
- Size: 9,226 Square Feet
- Features: Under 0.5 Acres
Details
- Parcel number: 00377713
- Zoning: RA-3
- Other equipment: No Rental Equipment
Construction
Type & style
- Home type: SingleFamily
- Property subtype: Single Family Residence
Materials
- Roof: Asphalt
Condition
- New construction: No
Utilities & green energy
- Sewer: Septic Tank
- Water: Drilled Well
- Utilities for property: Cable Connected, Electricity Connected, Phone Connected, Electric
Green energy
- Energy generation: Solar
Community & HOA
Location
- Region: Halifax
Financial & listing details
- Price per square foot: C$185/sqft
- Price range: C$149K - C$149K
- Date on market: 7/6/2026
- Ownership: Freehold
- Electric utility on property: Yes
Price history
| Date | Event | Price |
|---|---|---|
| 8/20/2026 | Listed for sale | C$149,000C$185/sqft |
Source:  NSAR #202616599 Report a problem NSAR #202616599 Report a problem | ||
| 8/12/2026 | Contingent | C$149,000C$185/sqft |
Source: NSAR #202616599 Report a problem | ||
| 8/9/2026 | Price change | C$149,000-25.1%C$185/sqft |
Source: NSAR #202616599 Report a problem | ||
| 7/25/2026 | Price change | C$199,000-20.1%C$248/sqft |
Source: NSAR #202616599 Report a problem | ||
| 7/24/2026 | Listed for sale | C$249,000C$310/sqft |
Source: NSAR #202616599 Report a problem | ||
| 7/16/2026 | Contingent | C$249,000C$310/sqft |
Source: NSAR #202616599 Report a problem | ||
| 7/6/2026 | Listed for sale | C$249,000C$310/sqft |
Source: NSAR #202616599 Report a problem | ||
Public tax history
Tax history is unavailable.
Climate risks
Neighborhood: B3T
Nearby schools
GreatSchools rating
No schools nearby
We couldn't find any schools near this home.
Schools provided by the listing agent
- Elementary: Atlantic Memorial - Terence Bay Elementary School (Atlantic Memorial)
- Middle: Brookside Junior High School
- High: Bay View High School
Source: NSAR. This data may not be complete. We recommend contacting the local school district to confirm school assignments for this home.
Similar homes
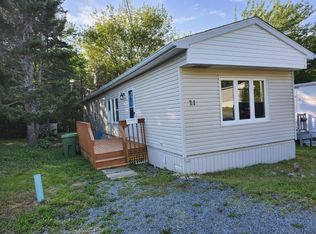
- C$169,0002 bd1 ba980 sqft21 Commodore Ave, Middle Sackville, NS B4E 3B2For Sale
 MLS ID #202620109, Steve Ingram, Steve Ingram Realty Ltd. Brokerage. NSAR
 - C$139,9002 bd1 ba720 sqft11 Maple Ln, Halifax, NS B3G 1A8For Sale
 MLS ID #202606238, Barry Fredericks, RE/MAX Nova Brokerage. NSAR
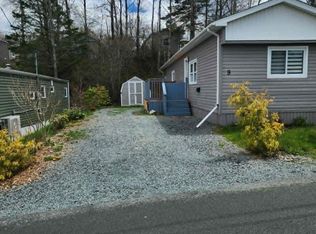
 - C$159,9002 bd1 ba684 sqft9 Heather St, Halifax, NS B4E 1C9For Sale
 MLS ID #202604008, Ashley Nauss, Exit Real Estate Professionals Brokerage. NSAR
 - C$199,9001 bd1 ba640 sqft137 Greenhead Rd, Lakeside, NS B3T 1B1For Sale
 MLS ID #202620261, Ian Angus, Royal LePage Atlantic Brokerage. NSAR
