Take Immediate Possession Here. Spacious 2 bedroom layout ( used to be 3 bedroom) open concept Kitchen, Living Room and Dining. New Flooring in Bathroom. New HWT, Peaked Roof and Shingles were done in 2015. Private backyard backs on greenbelt, Storage Shed and Appliances are Included. Desirable Middle Sackville Location is minutes from shopping, beach and all amenities. Pet Friendly Park and on a Bus Route.
For sale
C$129,000
21 Commodore Ave, Middle Sackville, NS B4E 3B2
2beds
980sqft
Mobile Home
Built in 1983
-- sqft lot
$-- Zestimate®
C$132/sqft
C$-- HOA
What's special
New flooring in bathroomPeaked roofStorage shedAppliances are included
- 63 days
- 110
- 7
Zillow last checked:
Listing updated:
Listed by:
Steve Ingram,
Steve Ingram Realty Ltd. Brokerage
Source: NSAR,MLS®#: 202620109 Originating MLS®#: Nova Scotia Association of REALTORS®
Originating MLS®#: Nova Scotia Association of REALTORS®Facts & features
Interior
Bedrooms & bathrooms
- Bedrooms: 2
- Bathrooms: 1
- Full bathrooms: 1
- Main level bathrooms: 1
- Main level bedrooms: 2
Bedroom
- Level: Main
- Area: 120
- Dimensions: 12 x 10
Bathroom
- Level: Main
- Area: 64
- Dimensions: 8 x 8
Kitchen
- Level: Main
- Area: 150.04
- Dimensions: 12.1 x 12.4
Living room
- Level: Main
- Area: 221
- Dimensions: 17 x 13
Heating
- Baseboard
Appliances
- Included: Stove, Dryer, Washer, Refrigerator
Features
- High Speed Internet, Master Downstairs
- Flooring: Laminate, Vinyl
- Basement: None
Interior area
- Total structure area: 980
- Total interior livable area: 980 sqft
- Finished area above ground: 980
Property
Parking
- Parking features: No Garage, Gravel
Features
- Patio & porch: Deck
Lot
- Features: Partial Landscaped, Level, Softwood Bush, Wooded, Under 0.5 Acres
Details
- Additional structures: Shed(s)
- Parcel number: 05588286
- On leased land: Yes
- Lease amount: $385
- Zoning: Park
- Other equipment: No Rental Equipment
Construction
Type & style
- Home type: MobileManufactured
- Property subtype: Mobile Home
Materials
- Vinyl Siding
- Foundation: None
- Roof: Asphalt
Condition
- New construction: No
- Year built: 1983
Utilities & green energy
- Sewer: Public Sewer
- Water: Public
- Utilities for property: Cable Connected, Electricity Connected, Phone Connected, Electric
Community & HOA
Location
- Region: Middle Sackville
Financial & listing details
- Price per square foot: C$132/sqft
- Tax assessed value: C$35,100
- Price range: C$129K - C$129K
- Date on market: 8/10/2026
- Inclusions: Fridge, Stove, Washer, Dryer, Storage Shed.
- Ownership: Other
- Electric utility on property: Yes
Price history
| Date | Event | Price |
|---|---|---|
| 10/8/2026 | Price change | C$129,000-7.2%C$132/sqft |
Source:  NSAR #202620109 Report a problem NSAR #202620109 Report a problem | ||
| 9/25/2026 | Price change | C$139,000-6.7%C$142/sqft |
Source: NSAR #202620109 Report a problem | ||
| 9/12/2026 | Price change | C$149,000-6.3%C$152/sqft |
Source: NSAR #202620109 Report a problem | ||
| 9/4/2026 | Price change | C$159,000-5.9%C$162/sqft |
Source: NSAR #202620109 Report a problem | ||
| 8/26/2026 | Price change | C$169,000-5.6%C$172/sqft |
Source: NSAR #202620109 Report a problem | ||
| 8/10/2026 | Listed for sale | C$179,000C$183/sqft |
Source: NSAR #202620109 Report a problem | ||
Public tax history
| Year | Property taxes | Tax assessment |
|---|---|---|
| 2019 | -- | C$35,100 |
Climate risks
Neighborhood: B4E
Nearby schools
GreatSchools rating
No schools nearby
We couldn't find any schools near this home.
- C$56,6002 bd1 ba896 sqft19 Commodore Ave, Middle Sackville, NS B4E3B2Off Market
- C$62,5002 bd1 ba784 sqft23 Commodore Ave, Middle Sackville, NS B4E3B2Off Market
- C$36,0002 bd1 ba672 sqft17 Commodore Ave, Middle Sackville, NS B4E3B2Off Market
- C$52,4002 bd1 ba896 sqft25 Commodore Ave, Middle Sackville, NS B4E3B2Off Market
Similar homes
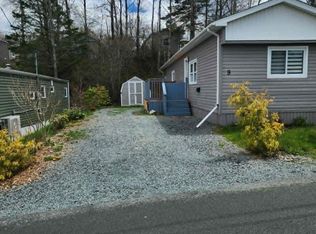
- C$149,0002 bd1 ba684 sqft9 Heather St, Halifax, NS B4E 1C9For Sale
 MLS ID #202604008, Ashley Nauss, Exit Real Estate Professionals Brokerage. NSAR
 - C$164,9993 bd1 ba896 sqft735 Fern Dr, Beaver Bank, NS B4E 1M1For Sale
 MLS ID #202620005, Andrea AuCoin, Exit Realty Metro Brokerage. NSAR
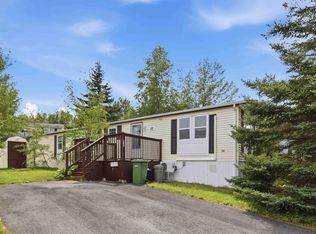
 - C$184,9002 bd1 ba896 sqft22 Yeadon Dr, Lower Sackville, NS B4E 2Z4For Sale
 MLS ID #202618728, Doug Moxam, Royal LePage Anchor Realty Brokerage. NSAR
 - C$139,9003 bd1 ba840 sqft64 Bridget Ave, Halifax, NS B3R 1H9For Sale
 MLS ID #202621253, Jeremy Cowan, Exit Realty Metro Brokerage. NSAR
